Skip main navigation
Sold for $480,000
  • $480,000

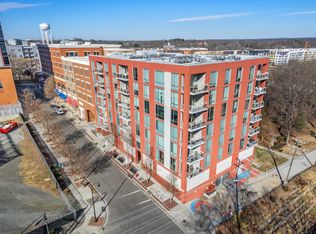
    400 Hunt St #602, Durham, NC 27701

    1beds
    842sqft
    Condominium, Residential
    Built in 2017
    -- sqft lot
    $489,400 Zestimate®
    $570/sqft
    $2,179 Estimated rent

    Home value

    $489,400

    $460,000 - $519,000

    $2,179/mo

    Zestimate® history
    Loading
    Loading...

    Owner options

    List your home for rent

    $2,179/mo

    Rent Zestimate®

    Find your next renter with Zillow Rental Manager. Plus, with online applications, you can quickly screen prospective tenants – for free.

    Learn more

    $2,179/mo

    Rent Zestimate®

    Refinance and save

    $3,217/mo

    Est. payment

    Refinancing to a lower rate could help reduce your monthly payments and save thousands over the life of the loan.

    See today's rates

    $3,217/mo

    Est. payment

    Explore your selling options

    Work with a Zillow partner agent

    Leverage their expertise and Zillow's premium Showcase listings to get your home seen by more buyers.

    Get started

    List with your own agent

    Get your home in front of millions of buyers by listing it on Zillow.

    Learn how to do it

    Sell it yourself

    Take full control of how buyers see your home on Zillow by listing For Sale by Owner (FSBO).

    List your home

    What's special

    Welcome to The Brannan/Residence 602. While the complex overlooks Downtown Durham, this unit looks out over lovely Central Park. Enjoy an inside-outside connection w/ Centor doors that completely open the living room wall onto the outdoor 6th floor terrace. Phenomenal walkability to world class restaurants and entertainment, the American Tobacco Trail, & Duke University’s East Campus. When entering The Brannan, you are immediately bathed in beautiful artwork and décor. Once inside your residence, find an open floor plan with gourmet kitchen, dining, living room, & den. A chef’s kitchen is equipped with Bosch SS appliances including a gas cooktop stove. Enjoy quartz countertops & ample storage w/ undercabinet lighting & custom island pendants. Find upgraded cabinetry in the full bath and den, & custom cabinetry in the two bedroom closets. The half bath has exquisite wallpaper & upgraded lighting. Unit is being sold completely furnished with few exceptions. Furnishings were specifically designed for floor plan. Includes a deeded storage unit & a deeded parking space. WOW your buyers and book this showing today.

    Zillow last checked:

    Listing updated:

    Listed by:

    Lee Cox 919-413-2506,

    Cox Distinctive Properties, LL

    Bought with:

    Giselle Feiger, 294904

    Hodge&KittrellSothebysIntlRlty

    Aileen Stapleton, 275128

    Hodge&KittrellSothebysIntlRlty

    Source: Doorify MLS,MLS#: 2517578MLS Logo

    Facts & features

    Interior

    Bedrooms & bathrooms
    • Bedrooms: 1
    • Bathrooms: 2
    • Full bathrooms: 1
    • 1/2 bathrooms: 1
    Heating
    • Electric, Forced Air, Heat Pump
    Cooling
    • Central Air
    Appliances
    • Included: Dishwasher, Electric Water Heater, Gas Range, Microwave, Plumbed For Ice Maker, Refrigerator, Self Cleaning Oven, Washer/Dryer Stacked
    • Laundry: Laundry Closet
    Features
    • Bathtub Only, Ceiling Fan(s), Eat-in Kitchen, High Ceilings, Living/Dining Room Combination, Pantry, Quartz Counters, Shower Only, Smooth Ceilings, Walk-In Closet(s)
    • Flooring: Carpet, Hardwood, Tile
    • Has fireplace: No
    Interior area
    • Total structure area: 842
    • Total interior livable area: 842 sqft
    • Finished area above ground: 842
    • Finished area below ground: 0

    Property

    Parking
    • Parking features: Covered, Garage
    Accessibility
    • Accessibility features: Accessible Elevator Installed
    Features
    • Levels: One
    • Stories: 1
    • Exterior features: Balcony
    • Has view: Yes
    Details
    • Parcel number: 222594

    Construction

    Type & style
    • Home type: Condo
    • Architectural style: Contemporary, Modern
    • Property subtype: Condominium, Residential
    Materials
    • Glass, Steel Siding, Stucco
    • Foundation: Slab, Other
    Condition
    • New construction: No
    • Year built: 2017

    Utilities & green energy

    • Sewer: Public Sewer
    • Water: Public

    Community & neighborhood

    Location
    • Region: Durham
    • Subdivision: Not in a Subdivision

    HOA & financial

    HOA
    • Has HOA: Yes
    • HOA fee: $351 monthly
    • Services included: Insurance, Maintenance Grounds, Maintenance Structure, Sewer, Storm Water Maintenance, Trash, Water

    Price history

    DateEventPrice
    10/28/2023Listing removed--
    Source: Zillow Rentals Report a problem
    9/29/2023Listed for rent$2,340$3/sqft
    Source: Zillow Rentals Report a problem
    9/20/2023Sold$480,000-4%$570/sqft
    Source: Doorify MLS #2517578 Report a problem
    8/22/2023Pending sale$499,900$594/sqft
    Source: Doorify MLS #2517578 Report a problem
    8/7/2023Price change$499,900-2.9%$594/sqft
    Source: Doorify MLS #2517578 Report a problem
    7/24/2023Price change$514,900-2.8%$612/sqft
    Source: Doorify MLS #2517578 Report a problem
    7/14/2023Price change$529,900-1.9%$629/sqft
    Source: Doorify MLS #2517578 Report a problem
    6/21/2023Listed for sale$539,900+37.2%$641/sqft
    Source: Doorify MLS #2517578 Report a problem
    12/20/2017Sold$393,575$467/sqft
    Source: Doorify MLS #2165156 Report a problem

    Public tax history

    YearProperty taxesTax assessment
    2025$5,773 -2.3%$543,954 +34.8%
    2024$5,911 +6.2%$403,505
    2023$5,568 +2.2%$403,505
    2022$5,447 +0.4%$403,505
    2021$5,423 +2.3%$403,505
    2020$5,302 $403,505
    2019$5,302 $403,505 +23.1%
    2018$5,302 $327,890

    Find assessor info on the county website

    Neighborhood: Central Park

    Nearby schools

    GreatSchools rating
    Schools provided by the listing agent
    • Elementary: Durham - Glenn
    • Middle: Durham - Brogden
    • High: Durham - Riverside

    Source: Doorify MLS. This data may not be complete. We recommend contacting the local school district to confirm school assignments for this home.

    Get a cash offer in 3 minutes
    Find out how much your home could sell for in as little as 3 minutes with a no-obligation cash offer.
    Estimated market value
    $489,400
    Get a cash offer in 3 minutes
    Find out how much your home could sell for in as little as 3 minutes with a no-obligation cash offer.
    Estimated market value
    $489,400