Skip main navigation
Off market
  • $807,700

    400 Hunt St #604, Durham, NC 27701

    2beds
    1,356sqft
    Condo
    Built in 2017
    -- sqft lot
    $807,700 Zestimate®
    $596/sqft
    $3,118 Estimated rent

    Home value

    $807,700

    $751,000 - $864,000

    $3,118/mo

    Zestimate® history
    Loading
    Loading...

    Owner options

    List your home for rent

    $3,118/mo

    Rent Zestimate®

    Find your next renter with Zillow Rental Manager. Plus, with online applications, you can quickly screen prospective tenants – for free.

    Learn more

    $3,118/mo

    Rent Zestimate®

    Refinance and save

    $5,357/mo

    Est. payment

    Refinancing to a lower rate could help reduce your monthly payments and save thousands over the life of the loan.

    See today's rates

    $5,357/mo

    Est. payment

    Explore your selling options

    Work with a Zillow partner agent

    Leverage their expertise and Zillow's premium Showcase listings to get your home seen by more buyers.

    Get started

    List with your own agent

    Get your home in front of millions of buyers by listing it on Zillow.

    Learn how to do it

    Sell it yourself

    Take full control of how buyers see your home on Zillow by listing For Sale by Owner (FSBO).

    List your home

    What's special

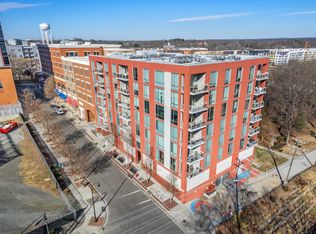
    Perfectly located downtown 6th floor condo with spectacular views on 2 sides overlooking the Open Market and Durham cityscape! Exceptional floor to ceiling windows and balcony with retractable doors provide lovely light. Bosch kitchen appliances, shades for all windows, quartz counters, washer and dryer. Master bedroom with large walk-in closet and lovely walk in shower. 2nd bedroom with pvt. bath and Murphy bed, the perfect guest bedroom. Parking space on main level just steps from the elevator! WOW!

    This property is off market, which means it's not currently listed for sale or rent on Zillow. This may be different from what's available on other websites or public sources.

    Facts & features

    Interior

    Bedrooms & bathrooms
    • Bedrooms: 2
    • Bathrooms: 3
    • Full bathrooms: 2
    • 1/2 bathrooms: 1
    Heating
    • Forced air, Electric
    Appliances
    • Included: Range / Oven, Refrigerator, Washer
    Features
    • 9 Ft Ceiling, Smoke Alarm, Walk in Closet, Cable TV Available, Bookshelves, High Speed Internet, Smooth Ceilings, Kitchen Island
    • Flooring: Carpet, Hardwood
    Interior area
    • Total interior livable area: 1,356 sqft

    Property

    Parking
    • Total spaces: 1
    • Parking features: Garage - Attached
    Features
    • Exterior features: Stucco
    Details
    • Parcel number: 222596

    Construction

    Type & style
    • Home type: Condo
    Condition
    • Year built: 2017

    Community & neighborhood

    Location
    • Region: Durham

    HOA & financial

    HOA
    • Has HOA: Yes
    • HOA fee: $529 monthly

    Other

    Other facts
    • Equipment/Appliances: Ice Maker Connection, Refrigerator, Washer, Gas Range, Self Clean Oven, Range Hood, Convection Oven
    • Design: One Story
    • Flooring: Carpet, Ceramic, Carpet/Wood, Marble, Engineered Hardwoods
    • Fuel Heat: Electric Fuel
    • Heating: Forced Air, Heat Age 0-3 Yrs
    • HO Fees Include: Area Lights, HO Association, Maint Com. Area, Maint. Ext., Maint. Grnd, Garbage Pickup
    • Washer Dryer Location: 1st Floor
    • Water Heater: Electric WH, Water Htr Age 3-6 Yrs
    • Bedrooms 1st Floor: Yes
    • Master Bedroom 1st Floor: Yes
    • Water/Sewer: City Sewer, City Water
    • Other Rooms: 1st Floor Bedroom, 1st Floor Master Bedroom, Utility Room
    • Parking: Attached, Garage
    • Fireplace: 0
    • Subdivision: Not in a Subdivision
    • Exterior Features: Insulated Windows, Insulated Glass, Covered Porch
    • Roof: Roof Age 0-5 Years
    • Accessibility: Main Floor Laundry, Serviced By Bus Line
    • Foundation: Slab
    • Style: Contemporary, Modernist
    • A/C: A/C Age 0-3 Years
    • Fireplace Description: No Fireplace
    • Exterior Finish: Stucco, Steel/Glass
    • Interior Features: 9 Ft Ceiling, Smoke Alarm, Walk in Closet, Cable TV Available, Bookshelves, High Speed Internet, Smooth Ceilings, Kitchen Island
    • Acres: 0-.25 Acres
    • HOA 1 Fees Required: Yes
    • HOA 1 Fee Payment: Monthly
    • Special Conditions: No Special Conditions
    • Sale/Rent: For Sale
    • Construction Type: Site Built
    • Listing Type: Exclusive Right
    • Ownership Type: Condo
    • HOA Y/N: Yes
    • Ownership type: Condo

    Price history

    DateEventPrice
    5/13/2020Sold$703,000-2.3%$518/sqft
    Source: Doorify MLS #2309254 Report a problem
    4/2/2020Pending sale$719,900$531/sqft
    Source: Distinctive Properties #2309254 Report a problem
    3/20/2020Listed for sale$719,900+10.6%$531/sqft
    Source: Distinctive Properties #2309254 Report a problem
    11/13/2017Sold$650,775$480/sqft
    Source: Doorify MLS #2103915 Report a problem

    Public tax history

    YearProperty taxesTax assessment
    2025$8,349 +5.7%$786,661 +45.9%
    2024$7,897 +6.2%$539,057
    2023$7,438 +2.2%$539,057
    2022$7,277 +0.4%$539,057
    2021$7,244 +2.3%$539,057
    2020$7,083 $539,057
    2019$7,083 -1.1%$539,057 +2.1%
    2018$7,160 $527,805

    Find assessor info on the county website

    Neighborhood: Central Park

    Nearby schools

    GreatSchools rating
    Schools provided by the listing agent
    • Elementary: Durham - Glenn
    • Middle: Durham - Brogden
    • High: Durham - Riverside

    Source: The MLS. This data may not be complete. We recommend contacting the local school district to confirm school assignments for this home.

    Get a cash offer in 3 minutes
    Find out how much your home could sell for in as little as 3 minutes with a no-obligation cash offer.
    Estimated market value
    $807,700
    Get a cash offer in 3 minutes
    Find out how much your home could sell for in as little as 3 minutes with a no-obligation cash offer.
    Estimated market value
    $807,700