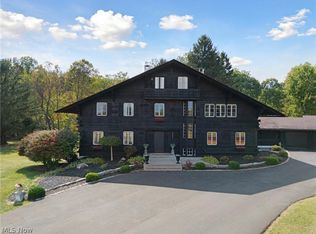
Behind a private gated entry, 400 Hunters Hollow unfolds across more than 7 acres of manicured grounds—an extraordinary estate blending Neoclassical grandeur with French Provincial elegance. A sweeping drive leads to a circular motor court framed by lush gardens and timeless brick facades, setting the stage for over 8,000 square feet of refined living. The dramatic great room features soaring ceilings, exposed beams, Juliet balconies, and walls of windows showcasing breathtaking views of the grounds. Five fireplaces warm the interiors, while an elevator provides seamless access to every level. Highlights include a richly paneled library, a collector’s wine cellar, a Ralph Lauren–inspired suite, and a chef’s kitchen with coffered ceilings, expansive counters, and French doors opening to the terraces. A butler’s pantry with built-ins, warming tray, and dishwasher enhances the home’s entertaining capabilities. The owner’s suite is a retreat unto itself, occupying its own wing of the residence. It offers a fireplace, an expansive walk-in closet with center island, a spa-inspired bath with jetted tub and separate shower, and a private balcony with sweeping views of the estate. Outdoors, the property is a living masterpiece: themed gardens, a tranquil pond, multiple greenhouses, and a resort-style pool surrounded by stone terraces and pergolas. Expansive patios and sun-filled garden rooms blur the lines between indoor and outdoor living. A 2,500-square-foot carriage house with its own gated drive offers exceptional guest accommodations or private retreat space. Five garage spaces provide ample room for collectors. Steeped in legacy, the estate has welcomed Tony Bennett, Tony Curtis, and Meryl Streep, and was even featured in Architectural Digest. For those who seek what cannot be recreated—and who long to live within nature’s finest artistry—400 Hunters Hollow offers a magical, timeless opportunity for its next visionary owner.
Active
Price cut: $1M (6/20)
$2,950,000
400 Hunters Hollow Dr SE, Warren, OH 44484
4beds
8,667sqft
:
Get pre-qualified$20,776/mo
Single Family Residence
Built in 1989
6.62 Acres Lot
$-- Zestimate®
$340/sqft
$-- HOA
What's special
Tranquil pondResort-style poolPrivate balconyManicured groundsPrivate gated entryRefined livingExpansive patios
- 329 days |
- 2,510 |
- 99 |
Zillow last checked:
Listing updated:
Listed by:
Natalie M Antonelli 216-681-5165 nataliemantonelli@elitesothebysrealty.com,
Elite Sotheby's International Realty,
Rebecca Donatelli 216-632-0515,
Elite Sotheby's International Realty
Source: MLS Now,MLS#: 5152418 Originating MLS: Akron Cleveland Association of REALTORS
Originating MLS: Akron Cleveland Association of REALTORSFacts & features
Interior
Bedrooms & bathrooms
- Bedrooms: 4
- Bathrooms: 7
- Full bathrooms: 5
- 1/2 bathrooms: 2
- Main level bathrooms: 3
- Main level bedrooms: 1
Heating
- Baseboard
Cooling
- Central Air
Appliances
- Included: Dryer, Dishwasher, Range, Refrigerator, Washer
- Laundry: In Basement, Laundry Closet, In Hall, Lower Level, Upper Level
Features
- Bookcases, Built-in Features, Chandelier, Coffered Ceiling(s), Double Vanity, Entrance Foyer, Eat-in Kitchen, Elevator, High Ceilings, Kitchen Island, Primary Downstairs, Open Floorplan, Pantry, Storage, Walk-In Closet(s)
- Windows: Garden Window(s)
- Basement: Full,Finished,Walk-Out Access
- Number of fireplaces: 5
- Fireplace features: Great Room, Kitchen, Library, Primary Bedroom, Other
Interior area
- Total structure area: 8,667
- Total interior livable area: 8,667 sqft
- Finished area above ground: 8,667
Video & virtual tour
Property
Parking
- Total spaces: 5
- Parking features: Attached, Circular Driveway, Electricity, Garage
- Attached garage spaces: 5
Features
- Levels: Three Or More
- Patio & porch: Patio, Terrace, Balcony
- Exterior features: Balcony, Garden, Private Entrance
- Has private pool: Yes
- Pool features: In Ground
- Fencing: Fenced
- Has view: Yes
- View description: Garden, Pond
- Has water view: Yes
- Water view: Pond
Lot
- Size: 6.62 Acres
- Features: Cul-De-Sac, Garden, Pond on Lot, Secluded, Wooded
Details
- Additional structures: Garage(s), Guest House, Greenhouse, Gazebo, Pool House
- Additional parcels included: 28171251,28171252,28350041,28901390
- Parcel number: 28901390
- Special conditions: Standard
Construction
Type & style
- Home type: SingleFamily
- Architectural style: Colonial
- Property subtype: Single Family Residence
Materials
- Brick
- Roof: Slate
Condition
- Year built: 1989
Utilities & green energy
- Sewer: Public Sewer
- Water: Public
Community & HOA
Community
- Subdivision: Hunters Hollow
HOA
- Has HOA: No
Location
- Region: Warren
Financial & listing details
- Price per square foot: $340/sqft
- Tax assessed value: $1,430,900
- Annual tax amount: $27,128
- Date on market: 8/29/2025
- Cumulative days on market: 329 days
Estimated market value
Not available
Estimated sales range
Not available
Not available
Price history
| Date | Event | Price |
|---|---|---|
| 6/20/2026 | Price change | $2,950,000-25.8%$340/sqft |
Source:  MLS Now #5152418 Report a problem MLS Now #5152418 Report a problem | ||
| 8/29/2025 | Listed for sale | $3,975,000$459/sqft |
Source: MLS Now #5152418 Report a problem | ||
Public tax history
| Year | Property taxes | Tax assessment |
|---|---|---|
| 2025 | $27,300 +0.6% | $500,820 |
| 2024 | $27,128 -0.4% | $500,820 |
| 2023 | $27,245 +4.8% | $500,820 +24% |
| 2022 | $25,993 +2.3% | $404,040 |
| 2021 | $25,408 -0.4% | $404,040 |
| 2020 | $25,505 -5.3% | $404,040 |
| 2019 | $26,929 +4.4% | $404,040 |
| 2018 | $25,791 +10.9% | $404,040 |
| 2017 | $23,248 -4.7% | $404,040 -2% |
| 2016 | $24,399 +2.5% | $412,130 |
| 2015 | $23,808 +3.6% | $412,130 |
| 2014 | $22,979 +0.6% | $412,130 |
| 2013 | $22,840 +0.2% | $412,130 |
| 2012 | $22,796 +4.2% | $412,130 +0% |
| 2011 | $21,887 -25.3% | $412,125 -30% |
| 2010 | $29,310 +0.2% | $588,385 |
| 2009 | $29,246 +0.2% | $588,385 |
| 2008 | $29,174 +3.4% | -- |
| 2007 | $28,223 +2.2% | -- |
| 2006 | $27,618 +2% | -- |
| 2005 | $27,067 +4.9% | $588,385 |
| 2004 | $25,807 -0.6% | -- |
| 2003 | $25,972 +13% | -- |
| 2002 | $22,978 +4.6% | -- |
| 2001 | $21,962 +2.2% | -- |
| 2000 | $21,498 | -- |
Find assessor info on the county website
Monthly payment
Est. payment
Payment breakdown
Explore the cost of this home by adjusting the details. Changes won't be saved.Climate risks
Neighborhood: Howland Center
Nearby schools
GreatSchools rating
- 7/10Howland Middle SchoolGrades: 5-8Distance: 0.4 mi
- 7/10Howland High SchoolGrades: 9-12Distance: 0.6 mi
- 6/10Mines Elementary SchoolGrades: 3-5Distance: 1.1 mi
Schools provided by the listing agent
- District: Howland LSD - 7808
Source: MLS Now. This data may not be complete. We recommend contacting the local school district to confirm school assignments for this home.
- $175,9004 bd2 ba2k sqft389 Darlington Rd SE, Warren, OH 44484Off Market
- $243,7003 bd2 ba2.2k sqft8473 Hunters Trl SE, Warren, OH 44484Off Market
- $153,000-- bd-- ba-- sqftDarlington, Warren, OH 44483Off Market
- $280,9003 bd2 ba1.2k sqft373 Darlington Rd SE, Darlington, OH 44484Off Market
- $184,2004 bd2 ba1.2k sqft392 Darlington Rd SE, Warren, OH 44484Off Market
- $335,6004 bd2 ba2.1k sqft8483 Hunters Trl SE, Warren, OH 44484Off Market
- $146,9003 bd1 ba1k sqft372 Darlington Rd SE, Warren, OH 44484Off Market
- $1,099,0004 bd6 ba6.8k sqft8830 Stone Ridge Dr SE, Warren, OH 44484Pending
A local agent can set up tours, give advice and negotiate with sellers.
A local lender can help you make sure your offer is ready when you are.
Similar homes
- $3,800,0004 bd5 ba8.2k sqft2609 Warren Meadville Rd, Cortland, OH 44410New Construction
 MLS ID #5222196, John N Eaton, Howard Hanna. MLS Now
 - $1,925,0006 bd7 ba7.7k sqft550 Warner Rd SE, Brookfield, OH 44403For Sale
 MLS ID #5187925, Megan Eckstein, Keller Williams Legacy Group Realty. MLS Now
 - $1,900,0006 bd8 ba6.3k sqft12881 Akron Canfield Rd, North Jackson, OH 44451For Sale
 MLS ID #5224569, Amy Watkins, Berkshire Hathaway HomeServices Stouffer Realty. MLS Now
