Skip main navigation
Closed
  • $440,000

    400 Indian Trl, Franklin, NC 28734

    3beds
    2,090sqft
    Single Family Residence
    Built in 1997
    1.35 Acres Lot
    $440,100 Zestimate®
    $211/sqft
    $2,265 Estimated rent

    Home value

    $440,100

    $418,000 - $462,000

    $2,265/mo

    Zestimate® history
    Loading
    Loading...

    Owner options

    List your home for rent

    $2,265/mo

    Rent Zestimate®

    Find your next renter with Zillow Rental Manager. Plus, with online applications, you can quickly screen prospective tenants – for free.

    Learn more

    $2,265/mo

    Rent Zestimate®

    Refinance and save

    $2,920/mo

    Est. payment

    Refinancing to a lower rate could help reduce your monthly payments and save thousands over the life of the loan.

    See today's rates

    $2,920/mo

    Est. payment

    Explore your selling options

    Work with a Zillow partner agent

    Leverage their expertise and Zillow's premium Showcase listings to get your home seen by more buyers.

    Get started

    List with your own agent

    Get your home in front of millions of buyers by listing it on Zillow.

    Learn how to do it

    Sell it yourself

    Take full control of how buyers see your home on Zillow by listing For Sale by Owner (FSBO).

    List your home

    What's special

    Large covered front porchSoaring vaulted ceilingsOversized two-car garageWell-appointed kitchenBrand new appliancesBrand new roofOpen-concept layout
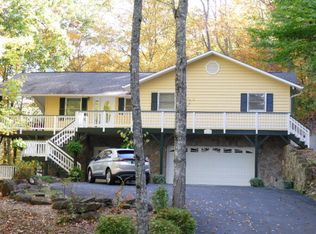
    Welcome to Your Mountain Retreat — Minutes West of Downtown Franklin! Step onto the large covered front porch and soak in breathtaking views of the mountains and Wayah Bald — your very first glimpse of everything this move-in-ready home has to offer. Inside, an open-concept layout with soaring vaulted ceilings sets a warm, inviting tone anchored by one of two gas log rock fireplaces. Brand new luxury vinyl flooring flows throughout, lending a clean, modern feel that's as durable as it is beautiful. The well-appointed kitchen features brand new solid surface countertops and brand new appliances, ready for their very first meal. A generously sized laundry room with folding area and sink rounds out the main level with everyday convenience. Two of the three bedrooms are on the main floor, including one with a private en suite — making single-level living a breeze. Downstairs, the living space continues to impress. A third bedroom with its own en suite, a second gas log rock fireplace, and a private porch where mountain views take center stage. An oversized two-car garage and dedicated workshop offer endless possibilities for the car enthusiast, hobbyist, or anyone who simply needs room to spread out. Outside, mature laurels and stunning azaleas deliver natural beauty and privacy with virtually no upkeep — the landscape does the work so you don't have to. And when adventure calls, you're just steps from Parker Meadows ballpark, with playgrounds, creek access, and walking trails right at your doorstep. Additional peace of mind: a brand new roof, brand new luxury vinyl flooring, and paved access right to the front door.

    Zillow last checked:

    Listing updated:

    Listing Provided by:

    April Monday aprilsellsanyday@gmail.com,

    NC Mountain Real Estate

    Bought with:

    Non Member

    Canopy Administration

    Source: Canopy MLS as distributed by MLS GRID,MLS#: 4363989MLS Logo

    Facts & features

    Interior

    Bedrooms & bathrooms
    • Bedrooms: 3
    • Bathrooms: 3
    • Full bathrooms: 3
    • Main level bedrooms: 2
    Primary bedroom
    • Features: En Suite Bathroom
    • Level: Main
    Bedroom s
    • Level: Main
    Bedroom s
    • Features: En Suite Bathroom
    • Level: Lower
    Bathroom full
    • Level: Main
    Bathroom full
    • Features: Breakfast Bar, Kitchen Island, Open Floorplan, Vaulted Ceiling(s), Walk-In Closet(s)
    • Level: Lower
    Kitchen
    • Features: Kitchen Island
    • Level: Main
    Laundry
    • Level: Main
    Living room
    • Features: Vaulted Ceiling(s)
    • Level: Main
    Heating
    • Baseboard, Electric, Heat Pump, Propane
    Cooling
    • Central Air
    Appliances
    • Included: Dishwasher, Gas Range, Microwave, Propane Water Heater, Refrigerator
    • Laundry: Laundry Room, Main Level
    Features
    • Kitchen Island, Open Floorplan, Walk-In Closet(s)
    • Flooring: Carpet, Laminate, Vinyl
    • Basement: Basement Garage Door,Basement Shop,Exterior Entry,Interior Entry,Partially Finished,Walk-Out Access
    • Fireplace features: Bonus Room, Living Room, Propane
    Interior area
    • Total structure area: 1,550
    • Total interior livable area: 2,090 sqft
    • Finished area above ground: 1,550
    • Finished area below ground: 540

    Property

    Parking
    • Total spaces: 2
    • Parking features: Basement, Driveway, Attached Garage, Garage Shop
    • Attached garage spaces: 2
    • Has uncovered spaces: Yes
    Features
    • Levels: One
    • Stories: 1
    • Patio & porch: Covered, Deck, Side Porch
    • Fencing: Back Yard,Fenced
    • Has view: Yes
    • View description: Mountain(s)
    Lot
    • Size: 1.35 Acres
    • Features: Wooded, Views
    Details
    • Additional parcels included: 6563670440
    • Parcel number: 6563671446
    • Zoning: None
    • Special conditions: Standard

    Construction

    Type & style
    • Home type: SingleFamily
    • Architectural style: Traditional
    • Property subtype: Single Family Residence
    Materials
    • Wood
    • Roof: Composition
    Condition
    • New construction: No
    • Year built: 1997

    Utilities & green energy

    • Sewer: Septic Installed
    • Water: Shared Well, Well
    • Utilities for property: Fiber Optics, Wired Internet Available

    Community & neighborhood

    Community
    • Community features: Street Lights
    Location
    • Region: Franklin
    • Subdivision: Indian Hills

    HOA & financial

    HOA
    • Has HOA: Yes
    • HOA fee: $400 annually

    Other

    Other facts
    • Listing terms: Cash,Conventional,FHA,VA Loan
    • Road surface type: Asphalt, Paved

    Price history

    DateEventPrice
    6/25/2026Sold$440,000-2.2%$211/sqft
    Source: Canopy MLS as distributed by MLS GRID #4363989 Report a problem
    5/18/2026Contingent$450,000$215/sqft
    Source: Carolina Smokies MLS #26046888 Report a problem
    5/3/2026Price change$450,000-5.3%$215/sqft
    Source: Carolina Smokies MLS #26046888 Report a problem
    4/11/2026Listed for sale$475,000+36.9%$227/sqft
    Source: Canopy MLS as distributed by MLS GRID #4363989 Report a problem
    1/4/2023Sold$347,000-3.6%$166/sqft
    Source: Carolina Smokies MLS #26028923 Report a problem
    1/4/2023Pending sale$359,999$172/sqft
    Source: RE/MAX International #26028923 Report a problem
    12/17/2022Contingent$359,999$172/sqft
    Source: Carolina Smokies MLS #26028923 Report a problem
    11/7/2022Listed for sale$359,999$172/sqft
    Source: Carolina Smokies MLS #26028923 Report a problem
    11/7/2022Contingent$359,999$172/sqft
    Source: Carolina Smokies MLS #26028923 Report a problem
    10/27/2022Price change$359,999-4%$172/sqft
    Source: Carolina Smokies MLS #26028923 Report a problem
    8/16/2022Listed for sale$375,000+134.4%$179/sqft
    Source: Carolina Smokies MLS #26028218 Report a problem
    4/2/2012Sold$160,000-35.7%$77/sqft
    Source: Carolina Smokies MLS #49993 Report a problem
    5/6/2011Price change$249,000-7.4%$119/sqft
    Source: Keller Williams Realty #46572 Report a problem
    4/24/2010Listed for sale$269,000-2.1%$129/sqft
    Source: Systems Engineering, Inc. #46572 Report a problem
    3/6/2010Listing removed$274,900$132/sqft
    Source: Systems Engineering, Inc. #45051 Report a problem
    8/6/2009Price change$274,900-1.5%$132/sqft
    Source: Systems Engineering, Inc. #45051 Report a problem
    4/6/2009Listed for sale$279,000-7%$133/sqft
    Source: Systems Engineering, Inc. #44208 Report a problem
    12/6/2008Listing removed$299,900$143/sqft
    Source: Systems Engineering, Inc. #42536 Report a problem
    11/6/2008Listed for sale$299,900$143/sqft
    Source: Systems Engineering, Inc. #42536 Report a problem

    Public tax history

    YearProperty taxesTax assessment
    2025$1,153 $324,240
    2024$1,153 +1.1%$324,240 +0%
    2023$1,141 +0.1%$324,140 +48.4%
    2022$1,140 $218,490
    2021$1,140 +5.1%$218,490
    2020$1,085 +1.2%$218,490
    2019$1,072 $218,490 -6.7%
    2018$1,072 +0%$234,090
    2017$1,071 $234,090
    2016$1,071 $234,090
    2015$1,071 +2.2%$234,090 -11.1%
    2014$1,048 $263,280
    2013$1,048 $263,280
    2012-- $263,280
    2011-- $263,280
    2010-- $263,280

    Find assessor info on the county website

    Neighborhood: 28734

    Nearby schools

    GreatSchools rating
    Schools provided by the listing agent
    • Elementary: Cartoogechaye
    • Middle: Macon
    • High: Franklin

    Source: Canopy MLS as distributed by MLS GRID. This data may not be complete. We recommend contacting the local school district to confirm school assignments for this home.

    Get pre-qualified for a loan
    At Zillow Home Loans, we can pre-qualify you in as little as 5 minutes with no impact to your credit score.

    An equal housing lender. NMLS #10287.