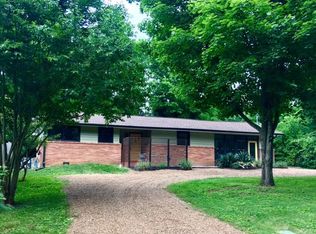
Offer deadline TODAY (Aug 18th) at 4pm!! This single-story, one-level home is situated on a corner lot on a quiet, dead-end street off Briley Parkway in Nashville. The location offers easy interstate access and is approximately 20 minutes from downtown Nashville and Nissan Stadium, 15 minutes from the Opryland Hotel and Opry Mills, and 10 minutes from Old Hickory Boulevard.
The home has been updated with granite countertops, a new backsplash, painted cabinets, and a new sink and fixtures, Frigidaire appliances, Luxury Vinyl Plank (LVP) flooring throughout the main living areas and bedrooms, Luxury Vinyl Tile (LVT) in the bathrooms and laundry room and updated bathrooms featuring new vanities, flooring, and lighting.
The property includes a peaceful yard frequented by wildlife. It is part of the Montague Neighborhood Association, a flat, walkable area with minimal road noise and excellent neighbors. There are no HOA dues, though the community hosts bi-monthly meetings and annual events. This home is the perfect combination of urban convenience and a country feel, making it an ideal choice for any buyer.
Closed
Zillow last checked:
Listing updated:
Bought with:
Cathy Lemmon, 352577
Realty One Group Music City
Source: RealTracs MLS as distributed by MLS GRID,MLS#: 3513010
Price history
| Date | Event | Price |
|---|---|---|
| 9/17/2026 | Sold | $330,000$255/sqft |
Source:  RealTracs MLS as distributed by MLS GRID #3513010 Report a problem RealTracs MLS as distributed by MLS GRID #3513010 Report a problem | ||
| 9/16/2026 | Pending sale | $330,000$255/sqft |
Source: RealTracs MLS as distributed by MLS GRID #3513010 Report a problem | ||
| 8/20/2026 | Contingent | $330,000$255/sqft |
Source: RealTracs MLS as distributed by MLS GRID #3513010 Report a problem | ||
| 8/14/2026 | Listed for sale | $330,000+80.8%$255/sqft |
Source: RealTracs MLS as distributed by MLS GRID #3513010 Report a problem | ||
| 11/2/2017 | Sold | $182,500+1.4%$141/sqft |
Source: RealTracs MLS as distributed by MLS GRID #1846215 Report a problem | ||
| 7/21/2017 | Listing removed | $179,900+43.9%$139/sqft |
Source: Nashville - Spring Hill #1846215 Report a problem | ||
| 7/9/2014 | Sold | $125,000-0.8%$97/sqft |
Source: Public Record Report a problem | ||
| 5/12/2014 | Listed for sale | $126,000+100%$98/sqft |
Source: Visual Tour Report a problem | ||
| 2/3/2010 | Sold | $63,000-15.7%$49/sqft |
Source: Public Record Report a problem | ||
| 12/15/2009 | Price change | $74,700-10%$58/sqft |
Source: foreclosure.com Report a problem | ||
| 11/7/2009 | Listed for sale | $83,000-10.4%$64/sqft |
Source: foreclosure.com Report a problem | ||
| 10/14/2009 | Sold | $92,614-7.3%$72/sqft |
Source: Public Record Report a problem | ||
| 5/9/2000 | Sold | $99,900+613.6%$77/sqft |
Source: Public Record Report a problem | ||
| 12/7/1999 | Sold | $14,000$11/sqft |
Source: Public Record Report a problem | ||

Get a cash offer in 3 minutes
Find out how much your home could sell for in as little as 3 minutes with a no-obligation cash offer.
Estimated market value
$329,900
