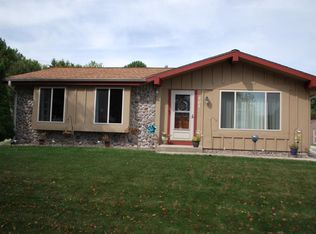
Move in ready tri-level in desirable location! Main level living room with LVP floor & bright eat in kitchen with abundant white cabinets, granite countertops, tile backsplash & patio doors overlooking back yard. Upstairs are 3 bedrooms, including a spacious primary bedroom & full bath. Finished lower level with rec room, 2nd full bath & flexible room with exposed windows that could serve as a 4th bedroom, home office or exercise room. Back yard is built for entertaining with spacious patio, outdoor fireplace & basketball court, all backing up to the Eisenbahn State Trail. Additional highlights include storage shed & numerous updates: windows (2019), gutters, soffits/fascia (2022), LP SmartSide siding & central air (2023), tankless water heater (2025). One year home warranty included!
Contingent
$409,900
400 Indiana COURT, West Bend, WI 53095
3beds
1,752sqft
Single Family Residence
Built in 1985
0.31 Acres Lot
$413,100 Zestimate®
$234/sqft
$-- HOA
What's special
Outdoor fireplaceBasketball courtLp smartside sidingAbundant white cabinetsStorage shedTile backsplashBright eat in kitchen
- 25 days
- 700
- 32
Likely to sell faster than
Zillow last checked:
Listing updated:
Listed by:
Daniel Weber PropertyInfo@shorewest.com,
Shorewest Realtors, Inc.
Source: WIREX MLS,MLS#: 1975015
Originating MLS: Metro MLS
Facts & features
Interior
Bedrooms & bathrooms
- Bedrooms: 3
- Bathrooms: 2
- Full bathrooms: 2
Primary bedroom
- Level: Upper
- Area: 169
- Dimensions: 13 x 13
Bedroom 2
- Level: Upper
- Area: 110
- Dimensions: 10 x 11
Bedroom 3
- Level: Upper
- Area: 110
- Dimensions: 10 x 11
Bathroom
- Features: Shower Over Tub
Kitchen
- Level: Main
- Area: 128
- Dimensions: 16 x 8
Living room
- Level: Main
- Area: 240
- Dimensions: 16 x 15
Heating
- Natural Gas, Forced Air
Cooling
- Central Air
Appliances
- Included: Dishwasher, Dryer, Microwave, Oven, Range, Refrigerator, Washer, Water Softener
Features
- High Speed Internet
- Basement: Block,Full
Interior area
- Total structure area: 1,752
- Total interior livable area: 1,752 sqft
Video & virtual tour
Property
Parking
- Total spaces: 2.5
- Parking features: Garage Door Opener, Attached, 2 Car
- Attached garage spaces: 2.5
Features
- Levels: Tri-Level
- Patio & porch: Deck, Patio
- Fencing: Fenced Yard
Lot
- Size: 0.31 Acres
Details
- Additional structures: Garden Shed
- Parcel number: 291 11192440154
- Zoning: RES
Construction
Type & style
- Home type: SingleFamily
- Architectural style: Contemporary
- Property subtype: Single Family Residence
Materials
- Wood Siding
Condition
- 21+ Years
- New construction: No
- Year built: 1985
Utilities & green energy
- Sewer: Public Sewer
- Water: Public
- Utilities for property: Cable Available
Community & HOA
Location
- Region: West Bend
- Municipality: West Bend
Financial & listing details
- Price per square foot: $234/sqft
- Tax assessed value: $303,800
- Annual tax amount: $4,165
- Date on market: 8/6/2026
- Inclusions: Reverse Osmosis, Tv In Rec Room, Tool Boxes In Garage.
Estimated market value
$413,100
$392,000 - $434,000
$2,037/mo
Price history
| Date | Event | Price |
|---|---|---|
| 8/10/2026 | Contingent | $409,900$234/sqft |
Source: | ||
| 8/6/2026 | Listed for sale | $409,900+89.3%$234/sqft |
Source: | ||
| 3/1/2018 | Sold | $216,500+18.6%$124/sqft |
Source: Public Record Report a problem | ||
| 7/6/2009 | Sold | $182,500-2.9%$104/sqft |
Source: Public Record Report a problem | ||
| 2/6/2009 | Listed for sale | $188,000-1.6%$107/sqft |
Source: Listhub #1016201 Report a problem | ||
| 12/5/2005 | Sold | $191,000$109/sqft |
Source: Public Record Report a problem | ||
| 11/24/2001 | Sold | $191,000$109/sqft |
Source: Agent Provided Report a problem | ||
Public tax history
| Year | Property taxes | Tax assessment |
|---|---|---|
| 2025 | $4,165 +6.6% | $303,800 |
| 2024 | $3,906 +12.4% | $303,800 |
| 2023 | $3,476 -3.4% | $303,800 +46.5% |
| 2022 | $3,600 -1.6% | $207,400 +0.8% |
| 2021 | $3,656 +1.4% | $205,700 |
| 2020 | $3,607 +3.5% | $205,700 |
| 2019 | $3,486 +2.9% | $205,700 |
| 2018 | $3,386 +7.4% | $205,700 +19.7% |
| 2017 | $3,153 -0.5% | $171,900 |
| 2016 | $3,171 +0.2% | $171,900 |
| 2015 | $3,164 -2.8% | $171,900 |
| 2014 | $3,256 -7.5% | $171,900 |
| 2013 | $3,520 +2.2% | $171,900 |
| 2012 | $3,445 -0.7% | $171,900 |
| 2011 | $3,470 -4.5% | $171,900 -5.4% |
| 2010 | $3,634 +2% | $181,700 +0.8% |
| 2009 | $3,564 +5.8% | $180,200 |
| 2008 | $3,367 -0.6% | $180,200 |
| 2007 | $3,387 +2.5% | $180,200 |
| 2006 | $3,303 +2.1% | $180,200 |
| 2005 | $3,236 +3.2% | $180,200 +14.9% |
| 2004 | $3,136 +3% | $156,900 |
| 2003 | $3,046 +0.2% | $156,900 +7.9% |
| 2002 | $3,039 +2.1% | $145,400 |
| 2001 | $2,977 +3.5% | $145,400 +13.3% |
| 2000 | $2,875 | $128,300 |
Find assessor info on the county website
Monthly payment
Est. payment
Payment breakdown
Explore the cost of this home by adjusting the details. Changes won't be saved.Climate risks
Neighborhood: 53095
Nearby schools
Schools provided by the listing agent
- Middle: Badger
- District: West Bend
Source: WIREX MLS. This data may not be complete. We recommend contacting the local school district to confirm school assignments for this home.


