Skip main navigation
Sold for $1,180,000
  • $1,180,000

    400 Island Drive, Chocowinity, NC 27817

    4beds
    6,888sqft
    Single Family Residence
    Built in 2007
    2.97 Acres Lot
    $1,187,600 Zestimate®
    $171/sqft
    $4,816 Estimated rent

    Home value

    $1,187,600

    Estimated sales range

    Not available

    $4,816/mo

    Zestimate® history
    Loading
    Loading...

    Owner options

    List your home for rent

    $4,816/mo

    Rent Zestimate®

    Find your next renter with Zillow Rental Manager. Plus, with online applications, you can quickly screen prospective tenants – for free.

    Learn more

    $4,816/mo

    Rent Zestimate®

    Refinance and save

    $7,475/mo

    Est. payment

    Refinancing to a lower rate could help reduce your monthly payments and save thousands over the life of the loan.

    See today's rates

    $7,475/mo

    Est. payment

    Explore your selling options

    Work with a Zillow partner agent

    Leverage their expertise and Zillow's premium Showcase listings to get your home seen by more buyers.

    Get started

    List with your own agent

    Get your home in front of millions of buyers by listing it on Zillow.

    Learn how to do it

    Sell it yourself

    Take full control of how buyers see your home on Zillow by listing For Sale by Owner (FSBO).

    List your home

    What's special

    Welcome to this stunning custom-built estate nestled on just under 3 acres of beautifully landscaped land. With over 5,700 square feet of thoughtfully designed living space, a 3-car attached garage, and a detached 2-car garage with a workshop and upstairs apartment (perfect for guests, extended family, or rental income), this home blends perfect balance of grand design, modern amenities, and everyday comfort. Step through the front door into a dramatic foyer showcasing a winding staircase and an exquisite chandelier that sets the tone for the home's refined character. At the heart of the home lies a chef's dream kitchen. A commercial-grade refrigerator; an expansive island, ideal for entertaining; an abundant cabinetry and counter space that any culinary enthusiast would admire. The formal dining room offers a warm, inviting space with sophisticated detailing. Perfect for hosting elegant dinner parties or holiday gatherings. The luxurious master bedroom includes dual bathrooms, both with heated floors, offering the ultimate in privacy and comfort. The first bathroom comes equipped with a jacuzzi tub, spacious walk-in shower and a space for home gym equipment perfect for personal wellness. The second bathroom comes with a walk-in shower, a large linen closet and direct access to a private sitting room, perfect for reading and relaxation. The family room comes with a gas fireplace located just beyond the main staircase. While the living room features a charming wood-burning fireplace, opening to a bright and airy sunroom. Upstairs you will find two spacious bedrooms, each with their own private bathrooms, ensures privacy for family or guests. A library with ideal space for quiet studying or reading and attic storage large enough to impress even the most organized homeowner. Outside enjoy year-round entertaining on the sprawling patio, complete with a gas fireplace and a convenient outdoor shower. Call today to schedule a showing on this one-of-a-kind home.

    Zillow last checked:

    Listing updated:

    Listed by:

    Andrew Tyler Borner 252-626-5408,

    Turn-Key Realty

    Bought with:

    Johnnie Anderson, 299736

    Anderson & Anderson Realty Group, LLC

    Source: Hive MLS,MLS#: 100523231MLS LogoOriginating MLS: Jacksonville Board of Realtors

    Facts & features

    Interior

    Bedrooms & bathrooms
    • Bedrooms: 4
    • Bathrooms: 7
    • Full bathrooms: 5
    • 1/2 bathrooms: 2
    Primary bedroom
    • Level: Primary Living Area
    Dining room
    • Features: Formal
    Heating
    • Geothermal, Other, Electric, Heat Pump
    Cooling
    • Other, Central Air
    Appliances
    • Included: Electric Cooktop, Built-In Electric Oven, Water Softener, Refrigerator, Double Oven, Dishwasher
    • Laundry: Dryer Hookup, Washer Hookup, Laundry Room
    Features
    • Master Downstairs, Central Vacuum, Walk-in Closet(s), Tray Ceiling(s), High Ceilings, Entrance Foyer, Generator Plug, Bookcases, Kitchen Island, Apt/Suite, Ceiling Fan(s), Pantry, Walk-in Shower, Blinds/Shades, Walk-In Closet(s)
    • Flooring: Carpet, Tile, Wood
    • Basement: None
    • Attic: Walk-In
    Interior area
    • Total structure area: 5,774
    • Total interior livable area: 6,888 sqft

    Property

    Parking
    • Total spaces: 5
    • Parking features: Garage Faces Side, Attached, Detached, Garage Door Opener
    • Attached garage spaces: 5
    Accessibility
    • Accessibility features: Accessible Full Bath, Accessible Doors, Accessible Entrance
    Features
    • Levels: Two
    • Stories: 2
    • Patio & porch: Patio
    • Exterior features: Outdoor Shower, Gas Grill
    • Pool features: None
    • Fencing: None
    • Waterfront features: Water Access Comm
    Lot
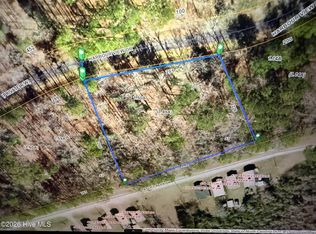
    • Size: 2.97 Acres
    • Dimensions: 298 x 456 x 293 x 448
    • Features: Water Access Comm
    Details
    • Additional structures: Guest House, Second Garage
    • Parcel number: 13300
    • Zoning: RES 12
    • Special conditions: Standard
    • Other equipment: Generator

    Construction

    Type & style
    • Home type: SingleFamily
    • Property subtype: Single Family Residence
    Materials
    • Brick Veneer, Vinyl Siding
    • Foundation: Slab
    • Roof: Architectural Shingle
    Condition
    • New construction: No
    • Year built: 2007

    Utilities & green energy

    • Sewer: Septic Tank
    • Water: Public, Well
    • Utilities for property: See Remarks

    Community & neighborhood

    Location
    • Region: Chocowinity
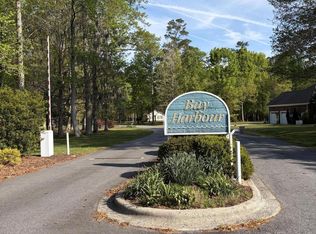
    • Subdivision: Bay Harbour

    HOA & financial

    HOA
    • Has HOA: Yes
    • HOA fee: $542 annually
    • Amenities included: Waterfront Community, Boat Dock, Boat Slip - Assigned, Gated, Maintenance Common Areas, Maintenance Grounds, Maintenance Roads, Picnic Area, Street Lights
    • Association name: Bay Harbour
    • Association phone: 607-738-9693

    Other

    Other facts
    • Listing agreement: Exclusive Right To Sell
    • Listing terms: Cash,Conventional

    Price history

    DateEventPrice
    2/27/2026Sold$1,180,000-5.6%$171/sqft
    Source: Hive MLS #100523231 Report a problem
    1/20/2026Pending sale$1,250,000$181/sqft
    Source: Hive MLS #100523231 Report a problem
    8/5/2025Listed for sale$1,250,000$181/sqft
    Source: Hive MLS #100523231 Report a problem

    Public tax history

    YearProperty taxesTax assessment
    2025$6,728 +52.1%$1,259,937 +104.4%
    2024$4,425 $616,276
    2023$4,425 +14.9%$616,276
    2022$3,852 -19.2%$616,276
    2021$4,765 -1.1%$616,276
    2020$4,816 $616,276
    2019-- $616,276
    2018-- $616,276 -9.9%
    2017-- $683,727
    2016-- $683,727
    2015-- --
    2014$4,221 --
    2013$4,221 $683,727
    2011-- --
    2010-- --

    Find assessor info on the county website

    Neighborhood: 27817

    Nearby schools

    GreatSchools rating
    Schools provided by the listing agent
    • Elementary: Chocowinity Primary School
    • Middle: Chocowinity Middle School
    • High: Southside High School

    Source: Hive MLS. This data may not be complete. We recommend contacting the local school district to confirm school assignments for this home.

    Get pre-qualified for a loan
    At Zillow Home Loans, we can pre-qualify you in as little as 5 minutes with no impact to your credit score.

    An equal housing lender. NMLS #10287.