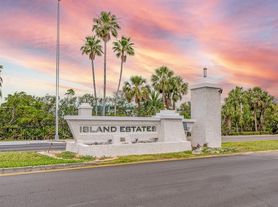
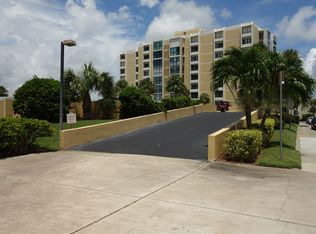
Highly desirable & RARE northwest corner, 2 bedroom 2 bath condominium unit. The spectacular sunsets going down over the Gulf are stunning! Expansive living room offers panoramic views and the dual balconies are perfect for relaxing & taking it all in. Building Amenities Include: party center with billiard table, exercise room with showers, locker rooms & sauna. Private heated swimming pool, jacuzzi, tiki huts, BBQ grills and picnic area for your enjoyment. Short distance to world renowned Clearwater Beach that offers dining, shopping, entertainment & much more. Island Estates is an exclusive self-contained community. Property is in close proximity to grocery store, pharmacy, banks, restaurants, dry cleaners, nail salons & more. Clipper Cove is located on the Jolley Trolley and public transportation routes. SORRY NO PETS; 90 DAY MINIMUM. **Seasonal rate is $2900/month.** $350 Cleaning fee. NOT AVAILABLE JAN, FEB, MARCH.
Condo for rent
$2,900/moFees may apply
400 Island Way, APT 206, Clearwater, FL 33767
2beds
1,390sqft
Price may not include required fees and charges. Learn more|
Condo
Available now
No pets
Air conditioner, central air
Common area laundry
1 Carport space parking
Central
What's special
Private heated swimming pool
- 137 days |
- -- |
- -- |
Zillow last checked:
Listing updated:
Travel times

Let’s turn your rent into credit progress
Build credit history with every on-time payment and get credit for the payment you’re already making.
Facts & features
Interior
Bedrooms & bathrooms
- Bedrooms: 2
- Bathrooms: 2
- Full bathrooms: 2
Heating
- Central
Cooling
- Air Conditioner, Central Air
Appliances
- Included: Dishwasher, Garbage Disposal, Microwave Oven, Range, Refrigerator
- Laundry: Common Area, Shared
Features
- Ceiling Fan(s), Ceiling Fan(s), Eat-in Kitchen, Elevator, Living Room/Dining Room Combo, Sauna, Stone Counters, Thermostat
- Flooring: Laminate, Tile
- Furnished: Yes
Interior area
- Total interior livable area: 1,390 sqft
Video & virtual tour
Property
Parking
- Total spaces: 1
- Parking features: Assigned, Carport, Covered
- Has carport: Yes
- Details: Contact manager
Features
- Stories: 1
- Patio & porch: Covered
- Exterior features: Buyer Approval Required, Living Room/Dining Room Combo, Lobby Key Required, Sidewalk, Thermostat
- Pool features: Gunite, Heated, In Ground, Lighting, Pool
- Has spa: Yes
- Spa features: Sauna
- Has view: Yes
- View description: City View, Pool
Lot
- Features: City Lot, Corner Lot, Landscaped, Near Public Transit
Details
- Parcel number: 082915851590000206
Construction
Type & style
- Home type: Condo
- Property subtype: Condo
Condition
- Year built: 1978
Utilities & green energy
- Utilities for property: Cable, Cable Connected, Electricity, Garbage, Internet, Sewage, Water
Building
Management
- Pets allowed: No
Community & HOA
Community
- Features: Fitness Center, Pool, Sidewalks
HOA
- Amenities included: Cable TV, Fitness Center, Hot Tub, Laundry, Maintenance, Marina, Parking, Pool, Sauna, Security
Location
- Region: Clearwater
Financial & listing details
- Lease term: Short Term Lease
Nearby apartments for rent

Price history
| Date | Event | Price |
|---|---|---|
| 4/13/2026 | Listed for rent | $2,900$2/sqft |
Source: Stellar MLS #TB8368404 Report a problem | ||
| 4/1/2026 | Listing removed | $2,900$2/sqft |
Source: Stellar MLS #TB8368404 Report a problem | ||
| 4/10/2025 | Listed for rent | $2,900+16%$2/sqft |
Source: Stellar MLS #TB8368404 Report a problem | ||
| 12/27/2024 | Listing removed | $2,500$2/sqft |
Source: Stellar MLS #U8222252 Report a problem | ||
| 12/4/2023 | Listed for rent | $2,500$2/sqft |
Source: Stellar MLS #U8222252 Report a problem | ||
| 8/9/2022 | Sold | $300,000+33.3%$216/sqft |
Source: Public Record Report a problem | ||
| 4/26/2007 | Sold | $225,000$162/sqft |
Source: Public Record Report a problem | ||
Neighborhood: Island Estate
Nearby schools
GreatSchools rating
- 8/10Sandy Lane Elementary SchoolGrades: PK-5Distance: 2.3 mi
- 9/10Dunedin Highland Middle SchoolGrades: 6-8Distance: 2.7 mi
- 5/10Clearwater High SchoolGrades: 9-12Distance: 4 mi
Similar homes for rent


There are 3 available units in this apartment building