Skip main navigation
Off market
  • $426,100

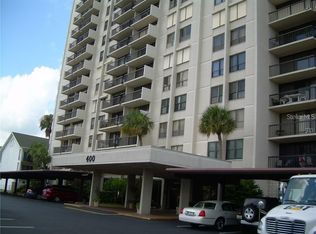
    400 Island Way APT 510, Clearwater, FL 33767

    2beds
    1,240sqft
    Condominium
    Built in 1978
    -- sqft lot
    $426,100 Zestimate®
    $344/sqft
    $2,966 Estimated rent

    Home value

    $426,100

    $388,000 - $469,000

    $2,966/mo

    Zestimate® history
    Loading
    Loading...

    Owner options

    List your home for rent

    $2,966/mo

    Rent Zestimate®

    Find your next renter with Zillow Rental Manager. Plus, with online applications, you can quickly screen prospective tenants – for free.

    Learn more

    $2,966/mo

    Rent Zestimate®

    Refinance and save

    $3,584/mo

    Est. payment

    Refinancing to a lower rate could help reduce your monthly payments and save thousands over the life of the loan.

    See today's rates

    $3,584/mo

    Est. payment

    Explore your selling options

    Work with a Zillow partner agent

    Leverage their expertise and Zillow's premium Showcase listings to get your home seen by more buyers.

    Get started

    List with your own agent

    Get your home in front of millions of buyers by listing it on Zillow.

    Learn how to do it

    Sell it yourself

    Take full control of how buyers see your home on Zillow by listing For Sale by Owner (FSBO).

    List your home

    What's special

    Enjoy living the Florida dream in your updated move in ready condo with lots of designer touches to welcome you home and enjoy. The New kitchen, is bright and light courtesy of the custom ceiling light fixture, features plenty of storage with light cabinetry, a wine rack, stainless steel appliances, large stainless steel sink, granite counter tops, designer back splash, desk area and breakfast bar. The kitchen opens into the dining room and large family room with floor to ceiling sliding glass doors out to the patio. Enjoy morning sunrises from the large patio with beautiful views of Island Estates and the intracoastal waterways. Down the hallway is a large guest bedroom with ceiling fan, good size closet and attractive views from the window. Across from the bedroom is a guest bathroom with a shower and washer and dryer. The large owners retreat is at the end of the hall and has plenty of room for a king size bed, night stands and more including sitting area and double closets. The en suite has a shower and tub combination and a large vanity. The home features many more updates including light fixtures, 5.25 base boards, and vinyl plank flooring. The unit comes with a prime covered parking space near the main entrance door, and a storage locker. The building has a gorgeous outdoor living space including a pool, hot tub, tiki huts, BBQ, patio deck with lounge chairs. Inside you will find a fitness center, rest rooms, and community room with kitchen. The building has recently completed a major update project including the new beautiful hallways and complete exterior painting. It is located a few steps away from the new Publix grocery store, a short bicycle ride or walk to the beach or enjoy a ride aboard the Jolly Trolly, it is close to restaurants, and other convenient amenities.

    This property is not currently displayed as for sale or rent on Zillow. This may be different from what's on other websites or public sources.

    Originating MLS: Sarasota - Manatee

    Facts & features

    Interior

    Bedrooms & bathrooms
    • Bedrooms: 2
    • Bathrooms: 2
    • Full bathrooms: 2
    Heating
    • Forced air, Electric
    Cooling
    • Central
    Appliances
    • Included: Dishwasher, Dryer, Garbage disposal, Microwave, Range / Oven, Refrigerator, Washer
    • Laundry: Inside
    Features
    • Eating Space In Kitchen, Master Bedroom Downstairs, Living Room/Dining Room Combo
    • Flooring: Laminate
    • Windows: Blinds
    Interior area
    • Structure area source: Public Records
    • Total interior livable area: 1,240 sqft

    Property

    Parking
    • Total spaces: 1
    • Parking features: Carport
    Features
    • Levels: One
    • Patio & porch: Deck, Patio, Porch, Covered
    • Exterior features: Stucco
    • Pool features: Gunite
    • Spa features: Heated, In Ground
    • Has view: Yes
    • View description: Water
    • Has water view: Yes
    • Water view: Water
    Lot
    • Features: Sidewalk
    Details
    • Parcel number: 082915851590000510

    Construction

    Type & style
    • Home type: SingleFamily
    • Architectural style: Contemporary
    • Property subtype: Condominium
    Materials
    • wood frame
    • Roof: Other
    Condition
    • Year built: 1978

    Utilities & green energy

    • Sewer: Public Sewer
    • Water: Public
    • Utilities for property: Public

    Community & HOA

    Community
    • Subdivision: STARBOARD TOWER
    HOA
    • Has HOA: Yes
    • Amenities included: Clubhouse, Elevators, Fitness Center, Pool, Spa/Hot Tub, Storage, Lobby Key Required
    • Services included: Maintenance Grounds, Trash, Cable TV, Insurance, Maintenance Exterior, Sewer, Water
    • HOA fee: $467 monthly
    Location
    • Region: Clearwater

    Financial & listing details

    • Price per square foot: $344/sqft
    • Tax assessed value: $372,694
    • Annual tax amount: $7,212
    • Listing terms: Cash, Conventional
    • Ownership: Condominium

    Price history

    DateEventPrice
    3/18/2021Sold$378,000-3.1%$305/sqft
    Source: Stellar MLS #U8093722 Report a problem
    2/4/2021Pending sale$389,900$314/sqft
    Source: Stellar MLS #U8093722 Report a problem
    8/21/2020Listed for sale$389,900+73.3%$314/sqft
    Source: EXP REALTY LLC #U8093722 Report a problem
    12/15/2017Sold$225,000-9.6%$181/sqft
    Source: Stellar MLS #U7835521 Report a problem
    10/18/2017Listed for sale$249,000$201/sqft
    Source: COASTAL PROPERTIES GROUP #U7835521 Report a problem

    Public tax history

    YearProperty taxesTax assessment
    2025$7,212 -10.3%$372,694 -9.7%
    2024$8,037 +6.9%$412,617 +10%
    2023$7,520 +13.7%$375,106 +10%
    2022$6,613 +21.6%$341,005 +28.8%
    2021$5,438 +9.8%$264,738 +10%
    2020$4,955 +2.5%$240,671 +3.4%
    2019$4,833 $232,824 +0.7%
    2018$4,833 -0.1%$231,221 -5.9%
    2017$4,836 +1.4%$245,739 -0.1%
    2016$4,771 +11.9%$246,099 +22.2%
    2015$4,265 +3.8%$201,462 +4.2%
    2014$4,109 +30.1%$193,271 +29.9%
    2013$3,159 +10.9%$148,777 +12.2%
    2012$2,849 $132,618 +0.8%
    2011-- $131,533 -16%
    2010-- $156,621 -13%
    2009-- $180,027 -20.9%
    2008$4,633 $227,600 -26%
    2007-- $307,400 +38.7%
    2005-- $221,700 +32.3%
    2004$3,850 +16.5%$167,600 +17.1%
    2003$3,303 +36.1%$143,100 +10%
    2002$2,428 $130,100 +23.8%
    2001$2,428 +15.5%$105,100 +15%
    2000$2,102 $91,400
    Find assessor info on the county website

    Neighborhood: Island Estate

    Nearby schools

    GreatSchools rating
    Schools provided by the listing agent
    • Elementary: Sandy Lane Elementary-PN
    • Middle: Dunedin Highland Middle-PN
    • High: Clearwater High-PN

    Source: The MLS. This data may not be complete. We recommend contacting the local school district to confirm school assignments for this home.

    Get a cash offer in 3 minutes
    Find out how much your home could sell for in as little as 3 minutes with a no-obligation cash offer.
    Estimated market value
    $426,100
    Get a cash offer in 3 minutes
    Find out how much your home could sell for in as little as 3 minutes with a no-obligation cash offer.
    Estimated market value
    $426,100