4 bedroom, 2 bath home with lots of charm. First floor Family Room and lower level Rec room with fireplace. New windows. 3 elec. mini split wall units, Gas furnace for 1st fl and elec. BB on 2nd fl. automatic awning over rear patio. Large .25 acre site. Lots of detached storage in the 2 sheds and 2 car garage with overhead workshop or hobby area. 1 car built in garage. Lots of perennials. Gas heat on 1st fl, Elec BB on 2nd fl
Owner retiring to smaller living quarters.
Sold
Price Unknown
400 Jaculin Ave S, Williamsport, PA 17702
4beds
1,809sqft
Single Family Residence
Built in 1969
0.25 Acres Lot
$236,400 Zestimate®
$--/sqft
$1,963 Estimated rent
Home value
$236,400
$208,000 - $262,000
$1,963/mo
Zestimate® history
Owner options
List your home for rent
$1,963/mo
Rent Zestimate®
Find your next renter with Zillow Rental Manager. Plus, with online applications, you can quickly screen prospective tenants – for free.
$1,963/mo
Rent Zestimate®
Refinance and save
Refinancing to a lower rate could help reduce your monthly payments and save thousands over the life of the loan.
Explore your selling options
Work with a Zillow partner agent
Leverage their expertise and Zillow's premium Showcase listings to get your home seen by more buyers.
Get startedList with your own agent
Get your home in front of millions of buyers by listing it on Zillow.
Learn how to do itSell it yourself
Take full control of how buyers see your home on Zillow by listing For Sale by Owner (FSBO).
List your homeWhat's special
Automatic awningMini split wall unitsGas furnaceGas heat
Zillow last checked:
Listing updated:
Listed by:
Betty Louise Steinbacher,
BETTY STEINBACHER, CENTURY 21
Bought with:
Jon Robert Boob, RS318283
CENTURY 21 1ST CHOICE REALTY
Source: West Branch Valley AOR,MLS#: WB-96937
Facts & features
Interior
Bedrooms & bathrooms
- Bedrooms: 4
- Bathrooms: 2
- Full bathrooms: 2
Bedroom 1
- Level: Main
- Area: 156
- Dimensions: 13 x 12
Bedroom 2
- Level: Main
- Area: 144
- Dimensions: 12 x 12
Bedroom 3
- Level: Upper
- Area: 144
- Dimensions: 12 x 12
Bedroom 4
- Level: Upper
- Area: 156
- Dimensions: 12 x 13
Kitchen
- Description: with appliances, dining area
- Level: Main
- Area: 143
- Dimensions: 13 x 11
Living room
- Level: Main
- Area: 234
- Dimensions: 18 x 13
Mud room
- Description: at lower level entrance
- Level: Lower
- Area: 132
- Dimensions: 12 x 11
Rec room
- Description: with fireplace
- Level: Lower
- Area: 240
- Dimensions: 12 x 20
Heating
- Electric, Oil, Hot Water, None, Ductless Mini Split HP
Cooling
- Ductless
Appliances
- Included: Electric, Dishwasher, Refrigerator, Range, Washer, Dryer
Features
- Flooring: Carpet W/W, Laminate
- Windows: New
- Basement: Partially Finished,Full,Exterior Entry
- Has fireplace: Yes
- Fireplace features: Insert, Family Room
Interior area
- Total structure area: 1,809
- Total interior livable area: 1,809 sqft
- Finished area above ground: 1,509
- Finished area below ground: 300
Property
Features
- Levels: One and One Half
- Patio & porch: Patio
- Has view: Yes
- View description: Residential, City
- Waterfront features: None
Lot
- Size: 0.25 Acres
- Features: Sloped
- Topography: Sloping
Details
- Additional structures: Workshop, Shed(s)
- Parcel number: 53-002-613
- Zoning: Residential
Construction
Type & style
- Home type: SingleFamily
- Architectural style: Cape Cod
- Property subtype: Single Family Residence
Materials
- Frame, Aluminum Siding
- Foundation: Block
- Roof: Shingle
Condition
- Year built: 1969
Details
- Builder name: Hauke Brothers
Utilities & green energy
- Electric: Circuit Breakers
- Water: Public
Community & HOA
Community
- Subdivision: Other
Location
- Region: Williamsport
Financial & listing details
- Tax assessed value: $99,330
- Annual tax amount: $3,012
- Date on market: 7/15/2023
- Inclusions: range, refrigerator, dishwasher, central vac, wood burner insert, pool, automatic awning, washer, dryer.
Price history
| Date | Event | Price |
|---|---|---|
| 8/21/2023 | Sold | --0 |
Source: West Branch Valley AOR #WB-96937 Report a problem | ||
| 7/15/2023 | Listed for sale | $210,000$116/sqft |
Source: West Branch Valley AOR #WB-96937 Report a problem | ||
| 6/27/2023 | Listing removed | -- |
Source: West Branch Valley AOR #WB-96937 Report a problem | ||
| 6/27/2023 | Price change | $210,000-8.7%$116/sqft |
Source: West Branch Valley AOR #WB-96937 Report a problem | ||
| 6/8/2023 | Price change | $229,900-8%$127/sqft |
Source: West Branch Valley AOR #WB-96937 Report a problem | ||
| 5/3/2023 | Listed for sale | $250,000$138/sqft |
Source: West Branch Valley AOR #WB-96937 Report a problem | ||
Public tax history
Tax history is unavailable.
Neighborhood: 17702
Nearby homes
- $219,9004 bd1 ba1.2k sqft400 Jaculin Ave, South Williamsport, PA 17702Sold
- $350,0003 bd3 ba2.3k sqft425 Jaculin Ave S, Williamsport, PA 17702Off Market
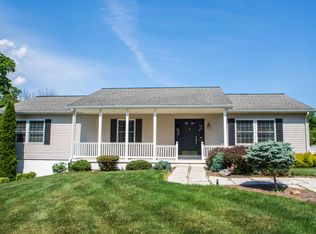
- $253,8003 bd1 ba1.2k sqft420 Jaculin Ave, South Williamsport, PA 17702Off Market
- $273,1003 bd2 ba1.9k sqft1545 Kaiser Ave, South Williamsport, PA 17702Off Market
- $232,2003 bd1 ba1.2k sqft415 W Highland Ave, South Williamsport, PA 17702Off Market
- $3,6003 bd1 ba-- sqft1535 Kaiser Ave, South Williamsport, PA 17702For Rent
- $187,1003 bd1 ba1.2k sqft1549 Kaiser Ave, South Williamsport, PA 17702Off Market
- $322,700-- bd3 ba1.5k sqft425 Jaculin Ave, South Williamsport, PA 17702Off Market
Nearby schools
GreatSchools rating
- 4/10Rommelt El SchoolGrades: 5-6Distance: 0.7 mi
- 5/10South Williamsport Area Junior-Senior High SchoolGrades: 7-12Distance: 0.7 mi
- 7/10Central El SchoolGrades: K-4Distance: 0.7 mi
- Pennsylvania
- Lycoming County
- South Williamsport
- 17702
- 400 Jaculin Ave S
Nearby cities
Nearby zip codes
Other South Williamsport Topics
- Apartments for Rent in 17702
- Houses for Sale in 17702
- Houses for Rent in 17702
- 17702 Real Estate
- South Williamsport Condos
- Houses for Sale in South Williamsport
- Newest Listings in South Williamsport
- South Williamsport Home Values
- South Williamsport Real Estate Agents
- South Williamsport Refinance
- South Williamsport Mortgage Rates
