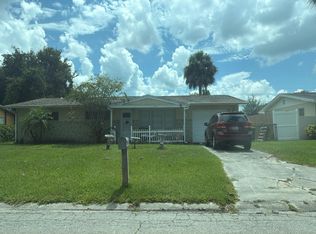
Welcome to your dream home in Melbourne! This stunning CBS single-family home boasts 3 bedrooms, 1 bathroom, and granite counters and stainless steel appliances in the kitchen. The entire home has been meticulously cared for and updated, ensuring that every corner is in pristine condition. One of the standout features of this home is the impact windows, providing you with peace of mind and security against the elements.
Step outside into the backyard and you'll find yourself surrounded by beautiful gardens that have been lovingly maintained. This outdoor oasis is the perfect place to relax and unwind, whether you're enjoying a morning coffee on the patio or hosting a barbecue with friends and family. The lush greenery and colorful flowers create a serene and peaceful atmosphere, making it the ideal spot for outdoor entertaining or simply enjoying the beauty of nature.
Located in a central and convenient location, this home offers easy access to all that Melbourne has to offer.
Pending
$229,000
400 Jonquil Ln, Melbourne, FL 32901
3beds
1,174sqft
Single Family Residence
Built in 1956
7,405 Square Feet Lot
$-- Zestimate®
$195/sqft
$-- HOA
What's special
- 85 days
- 30
- 0
Zillow last checked:
Listing updated:
Listed by:
Amy J Jupin 321-544-4739,
LPT Realty, LLC
Source: Space Coast AOR,MLS#: 1081405
Facts & features
Interior
Bedrooms & bathrooms
- Bedrooms: 3
- Bathrooms: 1
- Full bathrooms: 1
Heating
- Central, Electric
Cooling
- Central Air, Electric
Appliances
- Included: Dishwasher, Disposal, Dryer, Electric Oven, Electric Range, Electric Water Heater, Microwave, Refrigerator, Washer
Features
- Ceiling Fan(s), Eat-in Kitchen, Pantry, Primary Bathroom - Shower No Tub, Smart Thermostat
- Flooring: Tile
- Windows: Skylight(s)
- Has fireplace: No
Interior area
- Total interior livable area: 1,174 sqft
Property
Parking
- Total spaces: 1
- Parking features: Attached Carport
- Carport spaces: 1
Features
- Levels: One
- Stories: 1
- Patio & porch: Covered, Front Porch, Patio, Screened
- Fencing: Fenced
Lot
- Size: 7,405 Square Feet
- Features: Few Trees, Sprinklers In Rear
Details
- Additional structures: Shed(s)
- Additional parcels included: 2729874
- Parcel number: 273734260000l.00010.00
- Zoning description: Single Family
- Special conditions: Standard
Construction
Type & style
- Home type: SingleFamily
- Architectural style: Ranch
- Property subtype: Single Family Residence
Materials
- Concrete
- Roof: Shingle
Condition
- Updated/Remodeled
- New construction: No
- Year built: 1956
Utilities & green energy
- Sewer: Public Sewer
- Water: Public
- Utilities for property: Cable Connected, Electricity Connected, Sewer Connected, Water Connected
Community & HOA
Community
- Security: Carbon Monoxide Detector(s), Smoke Detector(s)
- Subdivision: Tradewinds Homes Subd Replat of Pt of
HOA
- Has HOA: No
Location
- Region: Melbourne
Financial & listing details
- Price per square foot: $195/sqft
- Tax assessed value: $173,300
- Annual tax amount: $639
- Date on market: 7/1/2026
- Listing terms: Cash,Conventional,FHA,VA Loan
- Road surface type: Asphalt
Estimated market value
Not available
Estimated sales range
Not available
$1,804/mo
Price history
| Date | Event | Price |
|---|---|---|
| 7/1/2026 | Pending sale | $229,000$195/sqft |
Source: Space Coast AOR #1081405 Report a problem | ||
| 7/1/2026 | Listed for sale | $229,000$195/sqft |
Source: Space Coast AOR #1081405 Report a problem | ||
Public tax history
| Year | Property taxes | Tax assessment |
|---|---|---|
| 2025 | $640 +4.1% | $62,860 +2.9% |
| 2024 | $615 +1.4% | $61,090 +3% |
| 2023 | $606 +5.3% | $59,320 +3% |
| 2022 | $576 -1.8% | $57,600 +3% |
| 2021 | $586 +0.2% | $55,930 +1.4% |
| 2020 | $585 -1.8% | $55,160 +2.3% |
| 2019 | $595 | $53,920 +2.4% |
| 2018 | $595 -0.5% | $52,650 +2.1% |
| 2017 | $598 -1.2% | $51,570 +2.1% |
| 2016 | $605 -3.4% | $50,510 +0.7% |
| 2015 | $627 -2% | $50,160 +0.8% |
| 2014 | $639 | $49,770 -7.7% |
| 2013 | -- | $53,940 +11.9% |
| 2012 | $511 -6% | $48,220 -3.6% |
| 2011 | $543 +13.7% | $50,020 -20% |
| 2010 | $478 +13.7% | $62,510 -16.4% |
| 2009 | $420 +3.1% | $74,800 -22.3% |
| 2008 | $407 +7.5% | $96,300 -12.6% |
| 2007 | $379 +6.8% | $110,200 +12.8% |
| 2005 | $355 +1.8% | $97,690 +56.1% |
| 2004 | $348 +1.3% | $62,590 +8.9% |
| 2003 | $344 +26.9% | $57,480 +25.3% |
| 2002 | $271 +5.5% | $45,880 +7.6% |
| 2001 | $257 +11.9% | $42,650 +2.8% |
| 2000 | $229 | $41,500 |
Find assessor info on the county website
Monthly payment
Est. payment
Payment breakdown
Explore the cost of this home by adjusting the details. Changes won't be saved.Climate risks
Neighborhood: 32901
Nearby schools
Schools provided by the listing agent
- Elementary: Harbor City
- Middle: Hoover
- High: Melbourne
Source: Space Coast AOR. This data may not be complete. We recommend contacting the local school district to confirm school assignments for this home.


Similar homes
- $209,0003 bd1 ba1.4k sqft209 Prince Ave, Melbourne, FL 32901For Sale
 MLS ID #1086282, Katelyn J Johnson. Space Coast AOR
 - $--3 bd2 ba1.5k sqft1305 Sunwood Dr, Melbourne, FL 32935Auction
 Auction.com 2
 - $219,9004 bd2 ba1.4k sqft1637 Muldrew Ave, Melbourne, FL 32935For Sale
 MLS ID #1087541, Ana Garcia. Space Coast AOR
 - $255,0003 bd2 ba1.3k sqft640 Ixora Dr, Melbourne, FL 32935For Sale
 MLS ID #1085169, Liz Baboolal-Hankins. Space Coast AOR
