Welcome home to this exceptional 3,565 sq ft residence - the largest model in the subdivision - perfectly situated on a premier lot in sought-after Batavia. Offering 4 spacious bedrooms upstairs, a versatile loft, and beautiful new carpet and freshly painted living spaces. This home combines impressive scale with timeless comfort. From the moment you arrive, the stately brick exterior, oversized 3-car garage, expansive curb appeal and lovely front porch make a lasting impression. Inside, you'll find sun-drenched living spaces with gleaming bamboo floors and an open-concept layout designed for both everyday living and effortless entertaining. The stunning kitchen is the heart of the home, featuring granite countertops, abundant cabinetry, stainless steel appliances, a large center island with seating, and seamless flow into the spacious family room with cozy fireplace. The adjacent eating area overlooks the beautifully landscaped backyard with mature trees and premier lot setting. A versatile main-level flex room adds even more functionality to this exceptional home, offering the perfect space for a private home office, elegant library, cozy playroom, or even a potential fifth bedroom for guests or multigenerational living. Filled with natural light and thoughtfully positioned on the main floor, this space provides endless possibilities to fit your lifestyle needs. Upstairs, you will find brand new carpet throughout while you retreat to the expansive primary suite complete with a luxurious, spa-inspired bath featuring dual vanities, whirlpool soaking tub, oversized double walk-in shower, and elegant finishes throughout which leads into a generous 19x7 walk in closet. Generously sized secondary bedrooms offer ample space, while the large loft provides the perfect flex area for a second living space, playroom, media room, or extra home office. The unfinished look out basement offers endless potential for additional living space, a home gym, theater room, recreation area, or abundant storage. With its expansive footprint mirroring the home above, this lower level is a blank canvas ready for your vision and future customization. Additional highlights include spacious room sizes throughout which have all just freshly repainted, abundant natural light, a 24 x 17 "Party size" deck with a ton of exterior space for entertaining, lots of room for the kids to play as well as an ideal layout for modern living. Located in highly desirable Batavia with close proximity to parks, walking trails, shopping, dining, entertainment and top-rated Batavia school district #101. This is a rare opportunity to own one of the community's most desirable floorplans on one of its best lots. A truly impressive home offering space, functionality, and timeless appeal.
Closed
$635,000
400 Judd Ln, Batavia, IL 60510
4beds
3,565sqft
Single Family Residence
Built in 2000
0.57 Acres Lot
$634,400 Zestimate®
$178/sqft
$5,145 Estimated rent
Home value
$634,400
$603,000 - $666,000
$5,145/mo
Zestimate® history
Owner options
List your home for rent
$5,145/mo
Rent Zestimate®
Find your next renter with Zillow Rental Manager. Plus, with online applications, you can quickly screen prospective tenants – for free.
$5,145/mo
Rent Zestimate®
Refinance and save
$4,893/mo
Est. payment
Refinancing to a lower rate could help reduce your monthly payments and save thousands over the life of the loan.
$4,893/mo
Est. payment
Explore your selling options
Work with a Zillow partner agent
Leverage their expertise and Zillow's premium Showcase listings to get your home seen by more buyers.
Get startedList with your own agent
Get your home in front of millions of buyers by listing it on Zillow.
Learn how to do itSell it yourself
Take full control of how buyers see your home on Zillow by listing For Sale by Owner (FSBO).
List your homeWhat's special
Cozy fireplaceVersatile loftStately brick exteriorElegant finishes throughoutGenerously sized secondary bedroomsAbundant natural lightExpansive primary suite
Zillow last checked:
Listing updated:
Listed by:
Kathleen Myles, CRS,GRI 630-728-3811,
RE/MAX Action,
Nicole Myles 630-728-3966,
RE/MAX Action
Bought with:
Julia Sargis, CSC,E-PRO,GRI,PSA,SRS
Coldwell Banker Realty
Holly Rumishek, CSC,E-PRO,PSA,RSPS
Coldwell Banker Realty
Source: MRED as distributed by MLS GRID,MLS#: 12660647
Facts & features
Interior
Bedrooms & bathrooms
- Bedrooms: 4
- Bathrooms: 3
- Full bathrooms: 2
- 1/2 bathrooms: 1
Rooms
- Room types: Breakfast Room, Office, Loft, Walk In Closet, Foyer, Deck
Primary bedroom
- Features: Flooring (Carpet), Bathroom (Full, Double Sink, Whirlpool & Sep Shwr)
- Level: Second
- Area: 399 Square Feet
- Dimensions: 21X19
Bedroom 2
- Features: Flooring (Carpet)
- Level: Second
- Area: 196 Square Feet
- Dimensions: 14X14
Bedroom 3
- Features: Flooring (Carpet)
- Level: Second
- Area: 182 Square Feet
- Dimensions: 14X13
Bedroom 4
- Features: Flooring (Carpet)
- Level: Second
- Area: 182 Square Feet
- Dimensions: 14X13
Breakfast room
- Features: Flooring (Bamboo)
- Level: Main
- Area: 156 Square Feet
- Dimensions: 13X12
Deck
- Level: Main
- Area: 408 Square Feet
- Dimensions: 24X17
Dining room
- Level: Main
- Dimensions: COMBO
Family room
- Features: Flooring (Bamboo)
- Level: Main
- Area: 368 Square Feet
- Dimensions: 23X16
Foyer
- Features: Flooring (Bamboo)
- Level: Main
- Area: 80 Square Feet
- Dimensions: 8X10
Kitchen
- Features: Kitchen (Eating Area-Breakfast Bar, Island, Breakfast Room, Granite Counters), Flooring (Bamboo)
- Level: Main
- Area: 180 Square Feet
- Dimensions: 15X12
Laundry
- Features: Flooring (Other)
- Level: Main
- Area: 126 Square Feet
- Dimensions: 18X7
Living room
- Features: Flooring (Carpet)
- Level: Main
- Area: 345 Square Feet
- Dimensions: 23X15
Loft
- Features: Flooring (Carpet)
- Level: Second
- Area: 396 Square Feet
- Dimensions: 22X18
Office
- Features: Flooring (Carpet)
- Level: Main
- Area: 130 Square Feet
- Dimensions: 13X10
Walk in closet
- Features: Flooring (Carpet)
- Level: Second
- Area: 133 Square Feet
- Dimensions: 19X7
Heating
- Natural Gas, Forced Air
Cooling
- Central Air
Appliances
- Included: Double Oven, Microwave, Dishwasher, Refrigerator, Washer, Dryer, Disposal, Stainless Steel Appliance(s)
- Laundry: Main Level, In Unit, Sink
Features
- Walk-In Closet(s), Open Floorplan, Dining Combo, Granite Counters
- Basement: Unfinished,Crawl Space,Partial Exposure,Partial
- Number of fireplaces: 1
- Fireplace features: Family Room
Interior area
- Total structure area: 4,947
- Total interior livable area: 3,565 sqft
Property
Parking
- Total spaces: 3
- Parking features: Garage Door Opener, Yes, Garage Owned, Attached, Garage
- Attached garage spaces: 3
- Has uncovered spaces: Yes
Accessibility
- Accessibility features: No Disability Access
Features
- Stories: 2
- Patio & porch: Deck
Lot
- Size: 0.57 Acres
- Dimensions: 47x193x113x110x201
- Features: Landscaped, Mature Trees
Details
- Parcel number: 1226154004
- Special conditions: None
- Other equipment: Water-Softener Rented, Ceiling Fan(s), Sump Pump
Construction
Type & style
- Home type: SingleFamily
- Property subtype: Single Family Residence
Materials
- Aluminum Siding, Vinyl Siding, Brick
Condition
- New construction: No
- Year built: 2000
Details
- Builder model: FABULOUS - largest model with loft & premium lot
Utilities & green energy
- Sewer: Public Sewer
- Water: Public
Community & HOA
Community
- Features: Sidewalks, Street Lights, Street Paved
- Security: Carbon Monoxide Detector(s)
- Subdivision: Judd Farm
HOA
- Services included: None
Location
- Region: Batavia
Financial & listing details
- Price per square foot: $178/sqft
- Tax assessed value: $545,001
- Annual tax amount: $12,901
- Date on market: 5/29/2026
- Listing terms: Conventional
- Ownership: Fee Simple
Price history
| Date | Event | Price |
|---|---|---|
| 6/22/2026 | Sold | $635,000+1.6%$178/sqft |
Source:  MRED as distributed by MLS GRID #12660647 Report a problem MRED as distributed by MLS GRID #12660647 Report a problem | ||
| 5/31/2026 | Contingent | $625,000$175/sqft |
Source: MRED as distributed by MLS GRID #12660647 Report a problem | ||
| 5/29/2026 | Listed for sale | $625,000+105.3%$175/sqft |
Source: MRED as distributed by MLS GRID #12660647 Report a problem | ||
| 11/20/2000 | Sold | $304,500$85/sqft |
Source: Public Record Report a problem | ||
Public tax history
| Year | Property taxes | Tax assessment |
|---|---|---|
| 2025 | $12,900 +2.6% | $181,667 +8.8% |
| 2024 | $12,572 +2% | $167,004 +10.2% |
| 2023 | $12,320 -4.7% | $151,573 -1.6% |
| 2022 | $12,925 +4.1% | $154,018 +5.4% |
| 2021 | $12,417 +2.5% | $146,072 +2% |
| 2020 | $12,114 +1.6% | $143,264 +3.7% |
| 2019 | $11,922 +2.2% | $138,192 +2.1% |
| 2018 | $11,671 +2.4% | $135,347 +3.4% |
| 2017 | $11,394 -2.7% | $130,884 +3% |
| 2016 | $11,708 | $127,072 +2.3% |
| 2015 | -- | $124,178 +3.2% |
| 2014 | -- | $120,270 -1.1% |
| 2013 | -- | $121,668 -3.5% |
| 2012 | -- | $126,059 -5.1% |
| 2011 | -- | $132,806 -4.3% |
| 2010 | -- | $138,838 -4.4% |
| 2009 | -- | $145,293 +2.1% |
| 2008 | -- | $142,290 +6.5% |
| 2007 | -- | $133,618 +0% |
| 2006 | -- | $133,604 +3.3% |
| 2005 | -- | $129,311 +6.9% |
| 2004 | -- | $121,010 +7.2% |
| 2003 | -- | $112,873 +5.5% |
| 2002 | -- | $107,019 +5.2% |
| 2001 | -- | $101,690 +294.3% |
| 2000 | -- | $25,793 |
Find assessor info on the county website
Neighborhood: 60510
Nearby homes
- $583,6005 bd3 ba3.1k sqft1199 Meadow Dr, Batavia, IL 60510Off Market
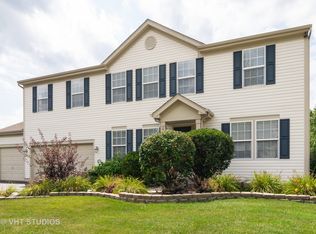
- $647,5005 bd-- ba3.3k sqft410 Judd Ln, Batavia, IL 60510Off Market
- $594,8004 bd3 ba3.1k sqft415 Grove Ct, Batavia, IL 60510Off Market

- $538,164-- bd-- ba-- sqft415 Grove Ct, Batavia, IL 60510Off Market
- $627,8004 bd3 ba3k sqft411 Grove Ct, Batavia, IL 60510Off Market
- $9,219-- bd-- ba-- sqft411 Grove Ct, Batavia, IL 60510Off Market
- $585,8003 bd-- ba2.6k sqft419 Grove Ct, Batavia, IL 60510Off Market
- $28,701-- bd-- ba-- sqft419 Grove Ct, Batavia, IL 60510Off Market
Nearby schools
GreatSchools rating
- 8/10Louise White Elementary SchoolGrades: PK-5Distance: 1.8 mi
- 7/10Sam Rotolo Middle SchoolGrades: 6-8Distance: 0.5 mi
- 8/10Batavia Sr High SchoolGrades: 9-12Distance: 1.9 mi
Schools provided by the listing agent
- Elementary: Louise White Elementary School
- Middle: Sam Rotolo Middle School Of Bat
- High: Batavia Sr High School
- District: 101
Source: MRED as distributed by MLS GRID. This data may not be complete. We recommend contacting the local school district to confirm school assignments for this home.
Get a cash offer in 3 minutes
Find out how much your home could sell for in as little as 3 minutes with a no-obligation cash offer.
Estimated market value
$634,400
Get a cash offer in 3 minutes
Find out how much your home could sell for in as little as 3 minutes with a no-obligation cash offer.
Estimated market value
$634,400
- Illinois
- Kane County
- Batavia
- 60510
- 400 Judd Ln
