Skip main navigation
Sold for $230,000
  • $230,000

    400 Juniata St, Dauphin, PA 17018

    3beds
    1,776sqft
    Single Family Residence
    Built in 1926
    5,100 Square Feet Lot
    $260,500 Zestimate®
    $130/sqft
    $2,250 Estimated rent

    Home value

    $260,500

    $247,000 - $274,000

    $2,250/mo

    Zestimate® history
    Loading
    Loading...

    Owner options

    List your home for rent

    $2,250/mo

    Rent Zestimate®

    Find your next renter with Zillow Rental Manager. Plus, with online applications, you can quickly screen prospective tenants – for free.

    Learn more

    $2,250/mo

    Rent Zestimate®

    Refinance and save

    $1,588/mo

    Est. payment

    Refinancing to a lower rate could help reduce your monthly payments and save thousands over the life of the loan.

    See today's rates

    $1,588/mo

    Est. payment

    Explore your selling options

    Work with a Zillow partner agent

    Leverage their expertise and Zillow's premium Showcase listings to get your home seen by more buyers.

    Get started

    List with your own agent

    Get your home in front of millions of buyers by listing it on Zillow.

    Learn how to do it

    Sell it yourself

    Take full control of how buyers see your home on Zillow by listing For Sale by Owner (FSBO).

    List your home

    What's special

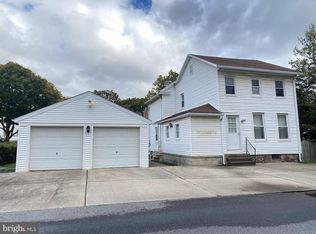
    Welcome to 400 Juniata Street - an adorable craftsman-style home set on a quiet corner lot in Dauphin Borough. Boasting classic hardwood floors, charming bay windows, and wide wood trim, this home offers the best of character, comfort and style. Your inviting front porch is the perfect place to relax and unwind with your neighbors. Original hardwoods usher you into the first of two large gathering spaces. Step through the gorgeous french doors to unveil a spacious first-floor flex room that could be used as a primary bedroom with an en suite full bath, or a grand office for working from home. Your sizeable kitchen features a gas oven, dishwasher and a built-in microwave as well as a “hidden” laundry space. Your large dining area, just off the kitchen, is perfect for hosting dinner parties or game night. Rounding out the first floor is an enormous great room ideal for gatherings with family and friends. This room also offers 2 huge closets for easy storage. With all this space, this home perfectly accommodates those that desire one-floor living! Upstairs you’ll find two comfy bedrooms - both with new carpet - and another full bath. Your fully fenced backyard is perfect for kids/pets to play! New Roof 2021! New Electrical Panel & Water Heater 2018! Don’t miss out on this gem! Schedule your private tour today!

    Zillow last checked:

    Listing updated:

    Listed by:

    SHANNON FOSTER 717-303-6317,

    Keller Williams of Central PA

    Bought with:

    Jessica Bell, RS372147

    Howard Hanna Krall Real Estate

    Source: Bright MLS,MLS#: PADA2036670MLS Logo

    Facts & features

    Interior

    Bedrooms & bathrooms
    • Bedrooms: 3
    • Bathrooms: 2
    • Full bathrooms: 2
    • Main level bathrooms: 1
    • Main level bedrooms: 1
    Rooms
    • Room types: Dining Room, Bedroom 2, Bedroom 3, Kitchen, Family Room, Bedroom 1, Great Room, Bathroom 1, Bathroom 2
    Basement
    • Area: 0
    Heating
    • Hot Water, Oil
    Cooling
    • Ceiling Fan(s), Wall Unit(s), Window Unit(s), Electric
    Appliances
    • Included: Microwave, Dishwasher, Disposal, Oven/Range - Gas, Water Heater
    • Laundry: Main Level
    Features
    • Built-in Features, Ceiling Fan(s), Dining Area, Dry Wall
    • Flooring: Hardwood, Carpet, Wood
    • Doors: French Doors, Six Panel, Sliding Glass
    • Windows: Bay/Bow, Skylight(s), Wood Frames
    • Basement: Full,Unfinished,Water Proofing System
    • Has fireplace: No
    Interior area
    • Total structure area: 1,776
    • Total interior livable area: 1,776 sqft
    • Finished area above ground: 1,776
    • Finished area below ground: 0

    Property

    Parking
    • Parking features: Public, On Street
    • Has uncovered spaces: Yes
    Accessibility
    • Accessibility features: None
    Features
    • Levels: Two
    • Stories: 2
    • Patio & porch: Patio, Porch
    • Exterior features: Sidewalks
    • Pool features: None
    • Spa features: Bath
    • Fencing: Back Yard,Wood
    Lot
    • Size: 5,100 Square Feet
    • Features: Corner Lot, Level, Open Lot, Rear Yard, SideYard(s)
    Details
    • Additional structures: Above Grade, Below Grade, Outbuilding
    • Parcel number: 230100050000000
    • Zoning: RESIDENTIAL
    • Special conditions: Standard

    Construction

    Type & style
    • Home type: SingleFamily
    • Architectural style: Cape Cod
    • Property subtype: Single Family Residence
    Materials
    • Frame, Aluminum Siding, Block, Concrete, Stick Built
    • Foundation: Block
    • Roof: Shingle
    Condition
    • Very Good
    • New construction: No
    • Year built: 1926

    Utilities & green energy

    • Electric: 200+ Amp Service
    • Sewer: Public Sewer
    • Water: Public
    • Utilities for property: Cable Available

    Community & HOA

    Community
    • Subdivision: Dauphin
    HOA
    • Has HOA: No
    Location
    • Region: Dauphin
    • Municipality: DAUPHIN BORO

    Financial & listing details

    • Price per square foot: $130/sqft
    • Tax assessed value: $66,100
    • Annual tax amount: $2,028
    • Date on market: 9/12/2024
    • Listing agreement: Exclusive Right To Sell
    • Listing terms: Cash,Conventional,FHA,USDA Loan,VA Loan
    • Inclusions: Washer, Dryer, Ac Wall Units, Ac Window Units
    • Ownership: Fee Simple

    Price history

    DateEventPrice
    10/8/2024Sold$230,000+7%$130/sqft
    Source: Bright MLS #PADA2036670 Report a problem
    9/15/2024Pending sale$215,000$121/sqft
    Source: Bright MLS #PADA2036670 Report a problem
    9/12/2024Listed for sale$215,000+72.1%$121/sqft
    Source: Bright MLS #PADA2036670 Report a problem
    5/4/2018Sold$124,900+4.2%$70/sqft
    Source: Public Record Report a problem
    3/1/2018Pending sale$119,900$68/sqft
    Source: RE/MAX DELTA GROUP INC #1000139232 Report a problem
    2/21/2018Listed for sale$119,900$68/sqft
    Source: Re/Max Delta Group, Inc. #1000139232 Report a problem

    Public tax history

    YearProperty taxesTax assessment
    2025$2,128 +4.9%$66,100
    2023$2,029 $66,100
    2022$2,029 +3.4%$66,100
    2021$1,963 +124.5%$66,100
    2020$874 $66,100
    2019$874 -54.1%$66,100
    2018$1,903 $66,100
    2017-- $66,100
    2016-- $66,100
    2015-- $66,100
    2014-- $66,100
    2013-- $66,100
    2012-- $66,100
    2011-- $66,100
    2010-- $66,100
    2008-- $66,100
    2007-- $66,100
    2006-- $66,100
    Find assessor info on the county website

    Neighborhood: 17018

    Nearby schools

    GreatSchools rating
    Schools provided by the listing agent
    • Elementary: Middle Paxton
    • Middle: Central Dauphin
    • High: Central Dauphin
    • District: Central Dauphin

    Source: Bright MLS. This data may not be complete. We recommend contacting the local school district to confirm school assignments for this home.

    Get pre-qualified for a loan
    At Zillow Home Loans, we can pre-qualify you in as little as 5 minutes with no impact to your credit score.

    An equal housing lender. NMLS #10287.

    Sell for more on Zillow
    Get a Zillow Showcase℠ listing at no additional cost and you could sell for .
    $260,500
    2% more
    +$5,210
    With Zillow Showcase(estimated)
    $265,710