Skip main navigation
Sold
  • Price Unknown

    400 Kansa Dr, Ozawkie, KS 66070

    3beds
    2,083sqft
    Single Family Residence, Residential
    Built in 1965
    0.49 Acres Lot
    $278,000 Zestimate®
    $--/sqft
    $1,838 Estimated rent

    Home value

    $278,000

    Estimated sales range

    Not available

    $1,838/mo

    Zestimate® history
    Loading
    Loading...

    Owner options

    List your home for rent

    $1,838/mo

    Rent Zestimate®

    Find your next renter with Zillow Rental Manager. Plus, with online applications, you can quickly screen prospective tenants – for free.

    Learn more

    $1,838/mo

    Rent Zestimate®

    Refinance and save

    Refinancing to a lower rate could help reduce your monthly payments and save thousands over the life of the loan.

    See today's rates

    Explore your selling options

    Work with a Zillow partner agent

    Leverage their expertise and Zillow's premium Showcase listings to get your home seen by more buyers.

    Get started

    List with your own agent

    Get your home in front of millions of buyers by listing it on Zillow.

    Learn how to do it

    Sell it yourself

    Take full control of how buyers see your home on Zillow by listing For Sale by Owner (FSBO).

    List your home

    What's special

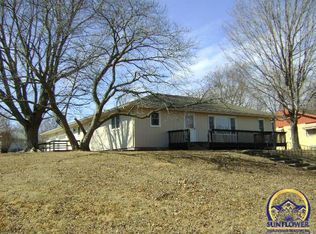
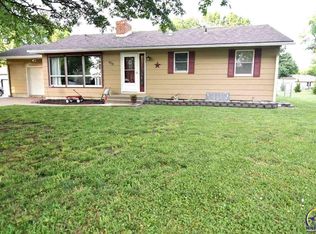
    Lake views, extra garage space, and a fantastic location—this Ozawkie property has it all! Situated on a spacious 0.49± acre corner lot, this ranch-style home offers 3 bedrooms (2 conforming, 1 non-conforming), 2 bathrooms, over 2000+/- finished sqft of living space, a 1-car attached garage, and a 2-car detached garage (24'x24') for additional vehicles, hobbies, or storage. Inside, you'll love the open-concept layout that seamlessly connects the living room, kitchen, and dining area, creating a welcoming space for everyday living and entertaining. Relax year-round in the spacious enclosed sun porch (21'x8') while taking in beautiful views of Perry Lake. The oversized laundry/mudroom provides convenient access to both the attached garage and the fully fenced backyard featuring a spacious deck. The finished lower level includes a comfortable family room, a non-conforming bedroom, a bathroom, and plenty of storage (18'x10' space with built in storage). Located just minutes from Perry Lake with quick highway access to Lawrence and Topeka, this home offers the perfect blend of small-town living, recreation, and commuter convenience.

    Zillow last checked:

    Listing updated:

    Listed by:

    Michelle Gerety 785-250-1984,

    Pia Friend Realty

    Bought with:

    House Non Member

    SUNFLOWER ASSOCIATION OF REALT

    Source: Sunflower AOR as distributed by MLS GRID,MLS#: 245690MLS Logo

    Facts & features

    Interior

    Bedrooms & bathrooms
    • Bedrooms: 3
    • Bathrooms: 2
    • Full bathrooms: 2
    Rooms
    • Room types: Sun Room, 1st Floor Primary Bedroom, 1st Fl Full Bath
    Primary bedroom
    • Level: Main
    • Area: 135
    • Dimensions: 9x15
    Bedroom 2
    • Level: Main
    • Area: 110
    • Dimensions: 11x10
    Bedroom 3
    • Level: Basement
    • Area: 180
    • Dimensions: 12x15
    Dining room
    • Level: Main
    • Area: 121
    • Dimensions: 11x11
    Family room
    • Level: Basement
    • Area: 228
    • Dimensions: 19x12
    Kitchen
    • Level: Main
    • Area: 121
    • Dimensions: 11x11
    Laundry
    • Level: Main
    • Area: 108
    • Dimensions: 12x9
    Living room
    • Level: Main
    • Area: 260
    • Dimensions: 13x20
    Heating
    • Has Heating (Unspecified Type)
    Cooling
    • Central Air
    Appliances
    • Included: Gas Range, Microwave, Dishwasher, Refrigerator
    • Laundry: Main Level
    Features
    • Flooring: Vinyl, Carpet
    • Basement: Concrete
    • Has fireplace: No
    Interior area
    • Total structure area: 2,083
    • Total interior livable area: 2,083 sqft
    • Finished area above ground: 1,232
    • Finished area below ground: 851

    Property

    Parking
    • Total spaces: 3
    • Parking features: Attached, Detached
    • Attached garage spaces: 3
    Features
    • Patio & porch: Patio, Deck
    • Fencing: Fenced,Chain Link
    Lot
    • Size: 0.49 Acres
    • Dimensions: .49 acres
    • Features: Corner Lot
    Details
    • Parcel number: R5506
    • Special conditions: Standard,Arm's Length

    Construction

    Type & style
    • Home type: SingleFamily
    • Architectural style: Ranch
    • Property subtype: Single Family Residence, Residential
    Materials
    • Vinyl Siding
    • Roof: Composition
    Condition
    • Year built: 1965

    Utilities & green energy

    • Water: Public

    Community & HOA

    Community
    • Subdivision: Ozawkie
    HOA
    • Has HOA: No
    Location
    • Region: Ozawkie

    Financial & listing details

    • Tax assessed value: $213,800
    • Annual tax amount: $3,512
    • Date on market: 7/22/2026
    • Cumulative days on market: 9 days

    Price history

    DateEventPrice
    8/29/2026Sold--
    Source: Sunflower AOR as distributed by MLS GRID #245690 Report a problem
    7/31/2026Pending sale$279,900$134/sqft
    Source: Sunflower AOR as distributed by MLS GRID #245690 Report a problem
    7/31/2026Contingent$279,900$134/sqft
    Source: LBORMLS as distributed by MLS GRID #166115 Report a problem
    7/22/2026Listed for sale$279,900+83.5%$134/sqft
    Source: Sunflower AOR as distributed by MLS GRID #245690 Report a problem
    6/26/2020Sold--
    Source: Agent Provided Report a problem
    5/26/2020Pending sale$152,500$73/sqft
    Source: KW INTEGRITY #151482 Report a problem
    5/20/2020Listed for sale$152,500$73/sqft
    Source: KW Integrity #2221563 Report a problem

    Public tax history

    YearProperty taxesTax assessment
    2025$3,512 $24,587 +3.7%
    2024-- $23,708 +12%
    2023-- $21,172 +8.6%
    2022-- $19,492 +9.5%
    2021-- $17,802 +10.4%
    2020-- $16,130 +3.9%
    2019-- $15,525 +19.9%
    2018-- $12,949 +2.7%
    2017-- $12,604 +1.9%
    2016-- $12,374 +6.2%
    2015-- $11,649 -0.5%
    2014-- $11,705 -0.2%
    2013-- $11,724
    2012-- --
    2011-- --
    2009-- $13,305 -9.5%
    2008-- $14,708
    Find assessor info on the county website

    Neighborhood: 66070

    Nearby schools

    GreatSchools rating
    Schools provided by the listing agent
    • Elementary: Jefferson West Elementary School/USD 340
    • Middle: Jefferson West Middle School/USD 340
    • High: Jefferson West High School/USD 340

    Source: Sunflower AOR as distributed by MLS GRID. This data may not be complete. We recommend contacting the local school district to confirm school assignments for this home.

    Sell for more on Zillow
    Get a Zillow Showcase℠ listing at no additional cost and you could sell for .
    $278,000
    2% more
    +$5,560
    With Zillow Showcase(estimated)
    $283,560
    Sell for more on Zillow
    Get a Zillow Showcase℠ listing at no additional cost and you could sell for .
    $278,000
    2% more
    +$5,560
    With Zillow Showcase(estimated)
    $283,560