Skip main navigation
Sold
Street View
  • Price Unknown

    400 Katy St, Alba, TX 75410

    3beds
    2,023sqft
    Single Family Residence
    Built in 1964
    4.83 Acres Lot
    $291,600 Zestimate®
    $--/sqft
    $2,302 Estimated rent

    Home value

    $291,600

    $277,000 - $306,000

    $2,302/mo

    Zestimate® history
    Loading
    Loading...

    Owner options

    List your home for rent

    $2,302/mo

    Rent Zestimate®

    Find your next renter with Zillow Rental Manager. Plus, with online applications, you can quickly screen prospective tenants – for free.

    Learn more

    $2,302/mo

    Rent Zestimate®

    Refinance and save

    Refinancing to a lower rate could help reduce your monthly payments and save thousands over the life of the loan.

    See today's rates

    Explore your selling options

    Work with a Zillow partner agent

    Leverage their expertise and Zillow's premium Showcase listings to get your home seen by more buyers.

    Get started

    List with your own agent

    Get your home in front of millions of buyers by listing it on Zillow.

    Learn how to do it

    Sell it yourself

    Take full control of how buyers see your home on Zillow by listing For Sale by Owner (FSBO).

    List your home

    What's special

    Natural lighting throughoutLarge pondWood accentsDedicated utility room
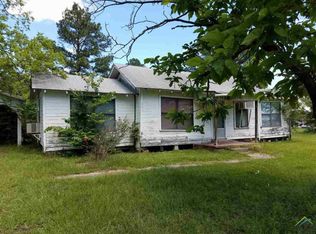
    Country charm with city convenience! Spacious 3 bedroom, 1.5 bath home sits on 4.828 flat grassed acres, well maintained land in the city of Alba. Real hardwood floors throughout the first floor, wood accents, and natural lighting throughout. One of the downstairs bedrooms offers space and plumbing potential for an additional half bath or shower, while the upstairs bonus room has its own half bath and closet, could easily be converted into a private suite with the addition of a door. The home also features a dedicated utility room and an enclosed sunroom that’s perfect for indoor gardening or creating your own greenhouse setup. Outside, there's a large pond, majority fenced perimeter of the property and a 60' diameter round pen ideal for training animals or creating a versatile hobby area. There’s an additional smaller pen for chickens, rabbits, or other small animals. A detached 2 car garage includes a workshop area and sliding glass door, offering plenty of space for projects or storage. Partial privacy fencing with bamboo plants along one side, to provide additional privacy as they mature. Fiber internet service installed at the home. Foundation repairs have been completed Jan 2026. Property is on city water and city sewer, rare for a lot this size within city limits! Seller is motivated and offering concessions with a strong offer.

    Zillow last checked:

    Listing updated:

    Listed by:

    Michelle White 0828666 888-519-7431,

    eXp Realty, LLC 888-519-7431,

    Danielle March 0815439 214-450-2839,

    eXp Realty, LLC

    Bought with:

    Ra-Lyn Baker, 0553690

    Golden Realty Group LLC

    Source: NTREIS,MLS#: 21000923

    Facts & features

    Interior

    Bedrooms & bathrooms
    • Bedrooms: 3
    • Bathrooms: 2
    • Full bathrooms: 1
    • 1/2 bathrooms: 1
    Primary bedroom
    • Features: Ceiling Fan(s), Walk-In Closet(s)
    • Level: First
    • Dimensions: 15 x 13
    Bedroom
    • Features: Ceiling Fan(s)
    • Level: First
    • Dimensions: 15 x 15
    Bedroom
    • Features: Walk-In Closet(s)
    • Level: First
    • Dimensions: 9 x 8
    Bonus room
    • Level: Second
    • Dimensions: 29 x 16
    Dining room
    • Level: First
    • Dimensions: 13 x 9
    Other
    • Level: First
    • Dimensions: 13 x 5
    Half bath
    • Level: Second
    • Dimensions: 3 x 8
    Kitchen
    • Features: Built-in Features, Pantry
    • Level: First
    • Dimensions: 15 x 13
    Laundry
    • Features: Built-in Features
    • Level: First
    • Dimensions: 9 x 6
    Living room
    • Features: Ceiling Fan(s)
    • Level: First
    • Dimensions: 15 x 15
    Sunroom
    • Level: First
    • Dimensions: 17 x 6
    Heating
    • Central, Electric
    Cooling
    • Central Air, Electric
    Appliances
    • Included: Dryer, Dishwasher, Electric Oven, Electric Range, Electric Water Heater, Refrigerator
    • Laundry: Washer Hookup, Electric Dryer Hookup, Laundry in Utility Room
    Features
    • Open Floorplan, Vaulted Ceiling(s), Natural Woodwork, Walk-In Closet(s)
    • Flooring: Hardwood, Tile
    • Has basement: No
    • Has fireplace: No
    Interior area
    • Total interior livable area: 2,023 sqft

    Property

    Parking
    • Total spaces: 2
    • Parking features: Covered, Garage Faces Front, Garage, Workshop in Garage
    • Garage spaces: 2
    Features
    • Levels: Two
    • Stories: 2
    • Patio & porch: Deck, Covered
    • Pool features: None
    • Fencing: Fenced,Perimeter
    Lot
    • Size: 4.83 Acres
    • Features: Acreage, Landscaped, Other, Pond on Lot, Few Trees
    • Residential vegetation: Grassed
    Details
    • Additional structures: Corral(s), See Remarks
    • Parcel number: R41381

    Construction

    Type & style
    • Home type: SingleFamily
    • Architectural style: Detached
    • Property subtype: Single Family Residence
    • Attached to another structure: Yes
    Materials
    • Foundation: Pillar/Post/Pier
    • Roof: Composition
    Condition
    • Year built: 1964

    Utilities & green energy

    • Sewer: Public Sewer
    • Water: Public
    • Utilities for property: Sewer Available, Water Available

    Community & neighborhood

    Location
    • Region: Alba
    • Subdivision: Simpkins Add

    Other

    Other facts
    • Listing terms: Cash,Conventional,FHA,VA Loan

    Price history

    DateEventPrice
    7/2/2026Sold--
    Source: NTREIS #21000923 Report a problem
    6/20/2026Pending sale$301,000$149/sqft
    Source: NTREIS #21000923 Report a problem
    6/17/2026Contingent$301,000$149/sqft
    Source: NTREIS #21000923 Report a problem
    3/26/2026Price change$301,000-1.3%$149/sqft
    Source: NTREIS #21000923 Report a problem
    11/17/2025Price change$305,000-3.2%$151/sqft
    Source: NTREIS #21000923 Report a problem
    10/8/2025Price change$315,000-6.5%$156/sqft
    Source: NTREIS #21000923 Report a problem
    9/22/2025Price change$337,000-0.9%$167/sqft
    Source: NTREIS #21000923 Report a problem
    7/17/2025Listed for sale$340,000+17.3%$168/sqft
    Source: NTREIS #21000923 Report a problem
    11/10/2023Sold--
    Source: NTREIS #20420289 Report a problem
    10/18/2023Pending sale$289,900$143/sqft
    Source: NTREIS #20420289 Report a problem
    8/30/2023Listed for sale$289,9000%$143/sqft
    Source: NTREIS #20420289 Report a problem
    5/20/2023Listing removed--
    Source: NTREIS #20282900 Report a problem
    4/16/2023Listed for sale$290,000+82.4%$143/sqft
    Source: NTREIS #20282900 Report a problem
    7/23/2021Sold--
    Source: EXIT Realty solds #2293986483722843255 Report a problem
    6/19/2021Pending sale$159,000$79/sqft
    Source: NTREIS #14593931 Report a problem
    6/5/2021Listed for sale$159,000$79/sqft
    Source: NTREIS #14593931 Report a problem

    Public tax history

    YearProperty taxesTax assessment
    2025-- $263,570 -8.3%
    2024-- $287,290 +37.1%
    2023-- $209,560 +17.7%
    2022$4,239 $178,060 +20.6%
    2021-- $147,700 +92.9%
    2020$1,659 $76,570 +2.3%
    2019-- $74,840 +3.1%
    2018-- $72,610 -26.9%
    2017-- $99,370
    2016-- $99,370 -3.9%
    2015-- $103,430
    2014-- $103,430
    2013-- $103,430
    2012-- $103,430
    2011-- $103,430
    2010-- $103,430 +3.3%
    2009-- $100,150 +0.8%
    2008-- $99,350
    2007-- $99,350

    Find assessor info on the county website

    Neighborhood: 75410

    Nearby schools

    GreatSchools rating
    Schools provided by the listing agent
    • Elementary: Albagolden
    • Middle: Albagolden
    • High: Albagolden
    • District: Alba-Golden ISD

    Source: NTREIS. This data may not be complete. We recommend contacting the local school district to confirm school assignments for this home.