This 4-bedroom, 2.5-bath brick home has been thoughtfully updated and is ready for its next owner. Inside, you’ll find new LVP flooring, new carpet in the bedrooms, and a renovated kitchen with custom wood soft-close cabinets, granite countertops, and stainless steel appliances. Both full baths have been updated with tile work, and the primary suite offers a walk-in closet.A new HVAC system adds peace of mind, while the covered front porch and new rear deck give you plenty of room to enjoy the outdoors. The backyard pool has a new liner and pool pump. A new architectural roof covers both the home and detached garage, and the long driveway provides ample parking. Set on a corner lot in an established neighborhood, this home is convenient to shopping, shipyards, and major commuting routes.
For sale
$399,000
400 Kay Rd, Portsmouth, VA 23701
4beds
1,931sqft
Single Family Residence
Built in 1955
0.31 Acres Lot
$398,300 Zestimate®
$207/sqft
$-- HOA
What's special
Backyard poolGranite countertopsNew lvp flooringCovered front porchNew rear deckCustom wood soft-close cabinetsRenovated kitchen
- 4 days
- 282
- 46
Likely to sell faster than
Zillow last checked:
Listing updated:
Listed by:
Anna Boyer,
Howard Hanna Real Estate Svcs. 757-357-3217,
Alexis Wait,
Howard Hanna Real Estate Svcs.
Source: REIN Inc.,MLS#: 10655040
Facts & features
Interior
Bedrooms & bathrooms
- Bedrooms: 4
- Bathrooms: 3
- Full bathrooms: 2
- 1/2 bathrooms: 1
Rooms
- Room types: 1st Floor BR, 1st Floor Primary BR, Attic, Breakfast Area, PBR with Bath, Utility Closet
Primary bedroom
- Level: First
Heating
- Heat Pump, Natural Gas
Cooling
- Central Air
Appliances
- Included: Dishwasher, Disposal, Dryer, Electric Range, Washer, Gas Water Heater
Features
- Walk-In Closet(s), Ceiling Fan(s)
- Flooring: Carpet, Ceramic Tile, Laminate/LVP
- Basement: Crawl Space
- Attic: Pull Down Stairs
- Has fireplace: No
Interior area
- Total interior livable area: 1,931 sqft
Video & virtual tour
Property
Parking
- Total spaces: 2
- Parking features: Garage Det 2 Car, 4 Space, Multi Car, Driveway
- Garage spaces: 2
- Has uncovered spaces: Yes
Features
- Stories: 1
- Patio & porch: Deck, Patio, Porch
- Pool features: In Ground
- Fencing: Chain Link,Privacy,Fenced
- Waterfront features: Not Waterfront
Lot
- Size: 0.31 Acres
- Features: Corner
Details
- Parcel number: 06470180
- Zoning: UR
Construction
Type & style
- Home type: SingleFamily
- Architectural style: Ranch
- Property subtype: Single Family Residence
Materials
- Brick
- Roof: Asphalt Shingle
Condition
- New construction: No
- Year built: 1955
Utilities & green energy
- Sewer: City/County
- Water: City/County, Well
Community & HOA
Community
- Subdivision: Park Manor
HOA
- Has HOA: No
Location
- Region: Portsmouth
Financial & listing details
- Price per square foot: $207/sqft
- Tax assessed value: $324,860
- Annual tax amount: $4,028
- Date on market: 9/24/2026
Estimated market value
$398,300
$378,000 - $418,000
$2,630/mo
Price history
Price history is unavailable.
Public tax history
| Year | Property taxes | Tax assessment |
|---|---|---|
| 2025 | $4,028 +2.2% | $324,860 +1.4% |
| 2024 | $3,940 -1.1% | $320,360 +0.5% |
| 2023 | $3,986 +7.7% | $318,860 +12% |
| 2022 | $3,702 +13.5% | $284,770 +13.5% |
| 2021 | $3,263 +11.3% | $251,000 +11.3% |
| 2019 | $2,932 +1.4% | $225,540 +1.4% |
| 2018 | $2,893 | $222,530 |
| 2017 | $2,893 -3.7% | $222,530 |
| 2016 | $3,004 +3.8% | $222,530 |
| 2015 | $2,893 +2.4% | $222,530 |
| 2014 | $2,826 | $222,530 |
| 2013 | $2,826 | $222,530 |
| 2012 | $2,826 -3.3% | $222,530 -3.3% |
| 2011 | $2,921 +1.1% | $230,040 -1.3% |
| 2010 | $2,890 | $233,050 |
| 2009 | $2,890 +2.5% | $233,050 |
| 2008 | $2,820 +8.6% | $233,050 +13.1% |
| 2007 | $2,596 +7.7% | $206,010 +16.3% |
| 2006 | $2,409 +13.2% | $177,170 +17.9% |
| 2005 | $2,129 +18.6% | $150,320 +21.5% |
| 2004 | $1,795 +13.8% | $123,770 +11.4% |
| 2003 | $1,578 +5.1% | $111,100 +5.1% |
| 2002 | $1,502 +5.2% | $105,750 +5.2% |
| 2001 | $1,427 | $100,510 |
Find assessor info on the county website
Monthly payment
Est. payment
Payment breakdown
Explore the cost of this home by adjusting the details. Changes won't be saved.Climate risks
Neighborhood: Park Manor
Nearby schools
Schools provided by the listing agent
- Elementary: Simonsdale Elementary
- Middle: William E. Waters Middle
- High: Manor High
Source: REIN Inc.. This data may not be complete. We recommend contacting the local school district to confirm school assignments for this home.
Similar homes
- $369,9004 bd2 ba1.6k sqft411 Gust Ln, Portsmouth, VA 23701For Sale
 MLS ID #10647778, Nelson Vedia. REIN Inc.
 - $410,0003 bd2 ba2.5k sqft301 Grayson St, Portsmouth, VA 23707For Sale
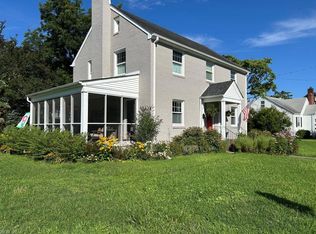 MLS ID #10645037, Chuck Dyer. REIN Inc.
 - $322,9004 bd2 ba1.6k sqft609 Berkshire Rd, Portsmouth, VA 23701For Sale
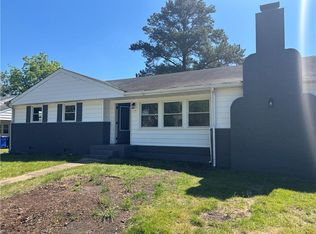 MLS ID #10633854, James Callahan. REIN Inc.
 - $337,5005 bd2 ba2.3k sqft5712 Portsmouth Blvd, Portsmouth, VA 23701For Sale
 MLS ID #10647027, Nelson Vedia. REIN Inc.
