Skip main navigation
Closed
  • $302,000

    400 Kim Ln SW, Owatonna, MN 55060

    4beds
    1,901sqft
    Single Family
    Built in 1981
    10,846 Square Feet Lot
    $304,500 Zestimate®
    $159/sqft
    $2,215 Estimated rent

    Home value

    $304,500

    $256,000 - $365,000

    $2,215/mo

    Zestimate® history
    Loading
    Loading...

    Owner options

    List your home for rent

    $2,215/mo

    Rent Zestimate®

    Find your next renter with Zillow Rental Manager. Plus, with online applications, you can quickly screen prospective tenants – for free.

    Learn more

    $2,215/mo

    Rent Zestimate®

    Refinance and save

    $1,924/mo

    Est. payment

    Refinancing to a lower rate could help reduce your monthly payments and save thousands over the life of the loan.

    See today's rates

    $1,924/mo

    Est. payment

    Explore your selling options

    Work with a Zillow partner agent

    Leverage their expertise and Zillow's premium Showcase listings to get your home seen by more buyers.

    Get started

    List with your own agent

    Get your home in front of millions of buyers by listing it on Zillow.

    Learn how to do it

    Sell it yourself

    Take full control of how buyers see your home on Zillow by listing For Sale by Owner (FSBO).

    List your home

    What's special

    Beautiful yardSpacious deckPrivate backyard oasisFunctional layoutOutdoor space
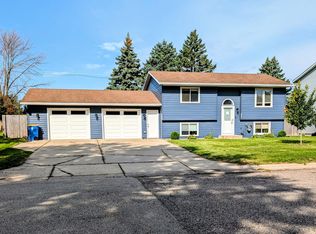
    Welcome to this beautifully updated 4-bedroom, 2-bathroom home, ideally located within walking distance to all amenities you could possibly need. Offering both modern comfort and privacy, this home is perfect for those seeking a functional layout with space for everyone. Whether you're commuting or looking to be close to shopping, dining, schools, and parks, this location provides easy access to everything you need to make life convenient and enjoyable. The home boasts a unique and well-thought-out floor plan that balances open spaces with privacy. The spacious living areas flow seamlessly into one another, creating the perfect environment for both everyday living and entertaining. Each of the four bedrooms is generously sized, offering plenty of room for rest and relaxation. Step outside to your own private backyard oasis, where you can enjoy summer evenings on the spacious deck. The beautiful yard offers plenty of space for outdoor activities, gardening, or simply unwinding in peace. The attached 2-car garage adds extra convenience, providing ample storage and protection from the elements. With its prime location, functional layout, and outdoor space, this home is ready to offer you a lifestyle of comfort and ease. Don’t miss the opportunity to make this house your forever home!

    Zillow last checked:

    Listing updated:

    Listed by:

    Kasey Anderson 507-322-8284,

    eXp Realty

    Bought with:

    Sharon L Brown

    Bridge Realty, LLC

    Source: NorthstarMLS as distributed by MLS GRID,MLS#: 6695992MLS Logo

    Facts & features

    Interior

    Bedrooms & bathrooms
    • Bedrooms: 4
    • Bathrooms: 2
    • Full bathrooms: 1
    • 3/4 bathrooms: 1
    Bedroom
    • Level: Second
    • Area: 391 Square Feet
    • Dimensions: 23x17
    Bedroom 2
    • Level: Main
    • Area: 121 Square Feet
    • Dimensions: 11x11
    Bedroom 3
    • Level: Main
    • Area: 90 Square Feet
    • Dimensions: 9x10
    Bedroom 4
    • Level: Lower
    • Area: 90 Square Feet
    • Dimensions: 9x10
    Dining room
    • Level: Main
    • Area: 168 Square Feet
    • Dimensions: 12x14
    Foyer
    • Level: First
    Kitchen
    • Level: Main
    • Area: 132 Square Feet
    • Dimensions: 12x11
    Living room
    • Level: Second
    • Area: 312 Square Feet
    • Dimensions: 24x13
    Living room
    • Level: Lower
    • Area: 132 Square Feet
    • Dimensions: 12x11
    Recreation room
    • Level: Lower
    • Area: 130 Square Feet
    • Dimensions: 10x13
    Heating
    • Forced Air
    Cooling
    • Central Air
    Appliances
    • Included: Dryer, Microwave, Range, Refrigerator, Washer
    • Laundry: Lower Level
    Features
    • Basement: Block,Egress Window(s),Finished
    • Has fireplace: No
    Interior area
    • Total structure area: 1,901
    • Total interior livable area: 1,901 sqft
    • Finished area above ground: 1,353
    • Finished area below ground: 548

    Property

    Parking
    • Total spaces: 2
    • Parking features: Concrete, Tuckunder Garage
    • Attached garage spaces: 2
    Accessibility
    • Accessibility features: None
    Features
    • Levels: Three Level Split
    • Patio & porch: Deck
    • Fencing: Wood
    Lot
    • Size: 10,846 Square Feet
    • Dimensions: 90 x 120
    • Features: Tree Coverage - Light
    Details
    • Foundation area: 667
    • Parcel number: 173590301
    • Zoning description: Residential-Single Family

    Construction

    Type & style
    • Home type: SingleFamily
    • Property subtype: Single Family
    Materials
    • Roof: Architectural Shingle
    Condition
    • New construction: No
    • Year built: 1981

    Utilities & green energy

    • Gas: Natural Gas
    • Sewer: City Sewer/Connected
    • Water: City Water/Connected

    Community & HOA

    Community
    • Subdivision: Radels Country Club # 4
    HOA
    • Has HOA: No
    Location
    • Region: Owatonna

    Financial & listing details

    • Price per square foot: $159/sqft
    • Tax assessed value: $272,000
    • Annual tax amount: $3,452
    • Date on market: 4/10/2025
    • Cumulative days on market: 11 days

    Price history

    DateEventPrice
    5/13/2025Sold$302,000+2.4%$159/sqft
    Source: NorthstarMLS as distributed by MLS GRID #6695992 Report a problem
    4/18/2025Pending sale$294,900$155/sqft
    Source: NorthstarMLS as distributed by MLS GRID #6695992 Report a problem
    4/10/2025Listed for sale$294,900+125.5%$155/sqft
    Source: NorthstarMLS as distributed by MLS GRID #6695992 Report a problem
    7/18/2014Sold$130,750$69/sqft
    Source: Lake Superior Area Realtors as distributed by MLS GRID #2164191 Report a problem

    Public tax history

    YearProperty taxesTax assessment
    2025$3,466 +0.4%$272,000 +8.5%
    2024$3,452 -0.5%$250,700 +4.1%
    2023$3,470 +16.6%$240,900 +4.1%
    2022$2,976 -0.1%$231,400 +23.9%
    2021$2,980 +19.5%$186,700 +1.1%
    2020$2,494 +10.5%$184,600 +22.9%
    2019$2,258 +6%$150,234 +3.3%
    2018$2,130 +6%$145,432 +5.1%
    2017$2,010 $138,376 +4.4%
    2016-- $132,594
    2015-- --
    2014-- --
    2013-- --
    2012-- --
    2011-- --
    2010-- --
    Find assessor info on the county website

    Neighborhood: 55060

    Nearby schools

    GreatSchools rating
    Get a cash offer in 3 minutes
    Find out how much your home could sell for in as little as 3 minutes with a no-obligation cash offer.
    Estimated market value
    $304,500
    Get a cash offer in 3 minutes
    Find out how much your home could sell for in as little as 3 minutes with a no-obligation cash offer.
    Estimated market value
    $304,500