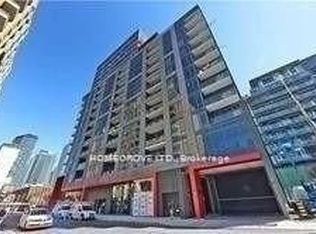
WiFi included! Be the first to call this brand-new suite home at the highly anticipated 400 King West, perfectly positioned in the heart of Toronto's vibrant Entertainment District. Bathed in natural light from its coveted west exposure, this sophisticated residence showcases breathtaking sunset views and an exceptional blend of contemporary design and premium finishes. Designed for modern living, the open-concept layout features airy 9-foot smooth-finish ceilings, wide-plank laminate and floor-to-ceiling windows throughout, that create a bright, inviting atmosphere. The striking chef-inspired kitchen is a true showpiece, boasting sleek European-inspired full-height custom cabinetry, premium quartz countertops, a dramatic full-height porcelain tile backsplash, integrated Miele appliances including a cooktop, wall oven, and panelled refrigerator, a panel-ready dishwasher, under-cabinet lighting, soft-close cabinetry and drawers, and a stylish undermount sink with a Moen faucet. Retreat to the primary bedroom suite, complete with an over-sized walk-in closet with built-ins and a 4-piece spa-inspired bathroom. Enjoy porcelain tile flooring, a quartz-topped vanity with an undermount sink, premium Moen fixtures, and a 2-in-1 deep soaker tub/frameless glass shower. Convenient ensuite stacked front-loading laundry and custom window coverings already installed. Experience elevated urban living in one of downtown Toronto's most anticipated new addresses, surrounded by world-class dining, cafes, nightlife, entertainment, shopping, the Financial District, TIFF, Queen West, King West, and convenient transit at your doorstep.
Apartment for rent
C$2,280/moFees may apply
400 King St W, # 1519, Toronto, ON M5V 1K2
1beds
Price may not include required fees and charges. Learn more|
Apartment
Available now
Ensuite laundry
None parking
What's special
Breathtaking sunset viewsOpen-concept layoutFloor-to-ceiling windows throughoutStriking chef-inspired kitchenPremium quartz countertopsPanel-ready dishwasherUnder-cabinet lighting
- 8 days |
- -- |
- -- |
Zillow last checked:
Listing updated:
Travel times

Let’s turn your rent into credit progress
Build credit history with every on-time payment and get credit for the payment you’re already making.
Facts & features
Interior
Bedrooms & bathrooms
- Bedrooms: 1
- Bathrooms: 1
- Full bathrooms: 1
Appliances
- Laundry: Ensuite, In-Suite Laundry
Features
- Primary Bedroom - Main Floor, Walk In Closet
Property
Parking
- Parking features: Contact manager
- Details: Contact manager
Construction
Type & style
- Home type: Apartment
- Property subtype: Apartment
Community & HOA
Location
- Region: Toronto
Financial & listing details
- Lease term: Contact For Details
Nearby apartments for rent




Price history
Price history is unavailable.
Neighborhood: Waterfront Communities
Nearby schools
GreatSchools rating
No schools nearby
We couldn't find any schools near this home.
Similar homes for rent


There are 51 available units in this apartment building