Welcome home to this beautifully remodeled one-level gem, perfectly situated on an oversized lot with a mountain view! This move-in-ready residence boasts a host of new features, including a brand new roof, heat pump, flooring, cabinets, modern lighting, a spacious deck, and insulation that has been installed in both the crawl space and attic.
The front porch invites you inside, where you'll be welcomed by an open floor plan adorned with new flooring that flows seamlessly throughout the entire home. The living room is generously sized and bathed in natural light from a large picture window, creating an inviting atmosphere for relaxation or gatherings.
The kitchen is designed for convenience and accessibility, featuring all-new cabinets and countertop space that will inspire your culinary adventures. You'll love the practicality of the laundry hookup located on the main level, making laundry day a breeze.
Entertaining is made easy with the new large sliding glass door that provides access to the expansive deck, perfect for hosting summer barbecues or enjoying outdoor evenings.
The bathroom has been completely remodeled, showcasing a stylish shower-tub combo and a sleek single vanity. Retreat to the main bedroom, which features a step-in closet, providing ample storage space. Additionally, there are two other bedrooms that offer versatility; one of these could easily be transformed into another bathroom and laundry room combination, catering to your needs.
Don't miss this opportunity to own a beautifully updated home that is conveniently located within 5 minutes of shopping!
Sold for $215,900
$215,900
400 Kingsley Ave, Kingsport, TN 37660
3beds
1,092sqft
Single Family Residence, Residential
Built in 1953
0.58 Acres Lot
$222,600 Zestimate®
$198/sqft
$1,508 Estimated rent
Home value
$222,600
$205,000 - $245,000
$1,508/mo
Zestimate® history
Owner options
List your home for rent
$1,508/mo
Rent Zestimate®
Find your next renter with Zillow Rental Manager. Plus, with online applications, you can quickly screen prospective tenants – for free.
$1,508/mo
Rent Zestimate®
Refinance and save
$1,005/mo
Est. payment
Refinancing to a lower rate could help reduce your monthly payments and save thousands over the life of the loan.
$1,005/mo
Est. payment
Explore your selling options
Work with a Zillow partner agent
Leverage their expertise and Zillow's premium Showcase listings to get your home seen by more buyers.
Get startedList with your own agent
Get your home in front of millions of buyers by listing it on Zillow.
Learn how to do itSell it yourself
Take full control of how buyers see your home on Zillow by listing For Sale by Owner (FSBO).
List your homeWhat's special
Mountain viewBrand new roofOpen floor planNatural lightOversized lotSpacious deckNew flooring
Zillow last checked:
Listing updated:
Listed by:
Chelsie Nelson 423-416-0525,
A Team Real Estate Professionals
Bought with:
Geri Trent, 345139
eXp Realty, LLC
Source: TVRMLS,MLS#: 9972662
Facts & features
Interior
Bedrooms & bathrooms
- Bedrooms: 3
- Bathrooms: 1
- Full bathrooms: 1
Heating
- Heat Pump
Cooling
- Central Air, Heat Pump
Appliances
- Included: Dishwasher, Electric Range, Microwave, Refrigerator
- Laundry: Electric Dryer Hookup, Washer Hookup
Features
- Eat-in Kitchen, Laminate Counters, Open Floorplan, Remodeled
- Flooring: Luxury Vinyl
- Windows: Double Pane Windows
- Basement: Crawl Space
Interior area
- Total structure area: 1,092
- Total interior livable area: 1,092 sqft
- Finished area below ground: 0
Property
Features
- Levels: One
- Stories: 1
- Patio & porch: Deck, Front Porch
Lot
- Size: 0.58 Acres
- Dimensions: 179 x 152
- Topography: Sloped
Details
- Additional structures: Outbuilding
- Parcel number: 014o C 016.00
- Zoning: R 3A
Construction
Type & style
- Home type: SingleFamily
- Architectural style: Ranch
- Property subtype: Single Family Residence, Residential
Materials
- Vinyl Siding
- Foundation: Block
- Roof: Metal
Condition
- Updated/Remodeled,Above Average
- New construction: No
- Year built: 1953
Utilities & green energy
- Sewer: Septic Tank
- Water: Public
Community & HOA
Community
- Subdivision: Not Listed
HOA
- Has HOA: No
Location
- Region: Kingsport
Financial & listing details
- Price per square foot: $198/sqft
- Tax assessed value: $204,400
- Annual tax amount: $824
- Date on market: 10/24/2024
- Listing terms: Cash,Conventional,FHA,VA Loan
Price history
| Date | Event | Price |
|---|---|---|
| 11/26/2024 | Sold | $215,900$198/sqft |
Source: TVRMLS #9972662 Report a problem | ||
| 10/26/2024 | Pending sale | $215,900$198/sqft |
Source: TVRMLS #9972662 Report a problem | ||
| 10/24/2024 | Listed for sale | $215,900+115.9%$198/sqft |
Source: TVRMLS #9972662 Report a problem | ||
| 7/2/2024 | Sold | $100,000$92/sqft |
Source: TVRMLS #9966635 Report a problem | ||
| 6/6/2024 | Pending sale | $100,000$92/sqft |
Source: TVRMLS #9966635 Report a problem | ||
| 6/2/2024 | Listed for sale | $100,000+30.5%$92/sqft |
Source: TVRMLS #9966635 Report a problem | ||
| 5/11/2005 | Sold | $76,600$70/sqft |
Source: Public Record Report a problem | ||
Public tax history
| Year | Property taxes | Tax assessment |
|---|---|---|
| 2025 | $824 +71.3% | $51,100 +165.1% |
| 2024 | $481 +3.7% | $19,275 |
| 2023 | $464 | $19,275 |
| 2022 | $464 | $19,275 |
| 2021 | -- | $19,275 +3.9% |
| 2020 | $477 | $18,550 |
| 2019 | $477 +0.8% | $18,550 |
| 2018 | $473 +0% | $18,550 |
| 2017 | $473 | $18,550 +2.8% |
| 2016 | $473 +13.6% | $18,050 0% |
| 2014 | $416 | $18,055 |
| 2013 | $416 -1.1% | $18,055 |
| 2012 | $421 +10.8% | $18,055 +1.3% |
| 2011 | $380 | $17,817 |
| 2010 | $380 | $17,817 |
| 2009 | $380 | $17,817 |
| 2008 | -- | $17,817 +18.4% |
| 2007 | $381 | $15,045 |
| 2006 | $381 | $15,045 |
| 2005 | $381 -5.2% | $15,045 |
| 2004 | $402 +15.7% | $15,045 +1.9% |
| 2002 | $347 | $14,770 |
| 2001 | -- | $14,770 -68.2% |
| 2000 | -- | $46,416 |
Find assessor info on the county website
Neighborhood: Bloomingdale
Nearby homes
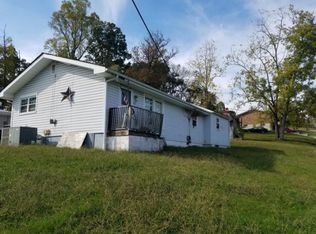
- $157,1003 bd1 ba1.3k sqft401 Kingsley Ave, Kingsport, TN 37660Off Market
- $7,300-- bd-- ba-- sqftBentley St, Kingsport, TN 37660Off Market
- $176,1003 bd1 ba1k sqft313 Kingsley Ave, Kingsport, TN 37660Off Market

- $194,400-- bd2 ba1.3k sqft312 Kingsley Ave, Kingsport, TN 37660Off Market
- $29,100-- bd-- ba756 sqft405 Kingsley Ave, Kingsport, TN 37660Off Market
- $178,000-- bd1 ba1k sqft408 Kingsley Ave, Kingsport, TN 37660Off Market
- $205,3003 bd2 ba1.5k sqft205 Bentley St, Kingsport, TN 37660Off Market
- $186,300-- bd2 ba1.3k sqft309 Kingsley Ave, Kingsport, TN 37660Off Market
Nearby schools
GreatSchools rating
- 3/10Ketron Elementary SchoolGrades: PK-5Distance: 0.8 mi
- 4/10Sullivan Heights Middle SchoolGrades: 6-8Distance: 7 mi
- 7/10West Ridge High SchoolGrades: 9-12Distance: 6.7 mi
Schools provided by the listing agent
- Elementary: Ketron
- Middle: Sullivan Heights Middle
- High: West Ridge
Source: TVRMLS. This data may not be complete. We recommend contacting the local school district to confirm school assignments for this home.


Get pre-qualified for a loan
At Zillow Home Loans, we can pre-qualify you in as little as 5 minutes with no impact to your credit score.An equal housing lender. NMLS #10287.
- Tennessee
- Sullivan County
- Kingsport
- 37660
- Bloomingdale
- 400 Kingsley Ave
Nearby cities
Nearby neighborhoods
Nearby zip codes
Other Kingsport Topics
