Welcome To One Of The Most Desirable Homes In Four Seasons At Smithville, A Premier 55+ Active Adult Community In Atlantic County, Conveniently Located Just Minutes From Atlantic City, World-Class Dining, Entertainment, Beaches, Shopping, And Major Roadways. This Exceptional Move-In Ready Freesia Model, The Largest Floor Plan In The Community, Offers An Impressive 2,461 Square Feet Of Thoughtfully Designed Living Space With 3 Bedrooms, 2 Full Bathrooms, And An Unbeatable Location On A Premium Cul-De-Sac Lot Backing To Peaceful Woods For Exceptional Privacy. Step Inside To Discover Updated Flooring, Elegant Built-In White Cabinetry, And A Warm, Inviting Family Room Highlighted By A Cozy Fireplace. The Spacious Eat-In Kitchen Is A Chef's Delight, Featuring Abundant Cabinetry and Stainless Steel Appliances, Generous Counter Space, And Plenty Of Room For Casual Dining Or Entertaining. Enjoy Year-Round Relaxation In The Beautiful Four Seasons Room Overlooking The Tranquil Wooded Backyard, Or Step Outside To The Expansive Patio—Perfect For Morning Coffee, Outdoor Dining, Or Simply Taking In The Peaceful Surroundings. The Oversized Primary Suite Is A True Retreat, Complete With A Charming Bay Window And An Expansive En-Suite Bath Featuring A Double Vanity, Sunken Garden Tub, Separate Shower, And Abundant Storage. Two Additional Bedrooms Offer Flexibility For Guests, Hobbies, Or A Home Office. Additional Highlights Include A Carpeted Walk-Up Attic Providing Exceptional Storage, A Two-Car Attached Garage, And Generous Closet Space Throughout. Combining The Community's Largest Floor Plan, A Premium Wooded Cul-De-Sac Location, And Exceptional Indoor And Outdoor Living Spaces, This Beautiful Home Offers The Perfect Opportunity To Enjoy Resort-Style Living In One Of Atlantic County's Most Sought-After Active Adult Communities.
Pending
$489,000
400 Kingston Ct, Galloway, NJ 08205
3beds
2,461sqft
:
Get pre-qualified$3,673/mo
Ranch
Built in 2003
-- sqft lot
$484,200 Zestimate®
$199/sqft
$270/mo HOA
What's special
Cozy fireplaceSpacious eat-in kitchenTwo-car attached garageGenerous closet space throughoutWarm inviting family roomCharming bay windowGenerous counter space
- 10 days |
- 228 |
- 16 |
Likely to sell faster than
Zillow last checked:
Listing updated:
Listed by:
JOSEPH MARMO 609-752-6824,
Quail Hill Realty at Smithville,
ROBYN MARMO 609-752-6416,
Quail Hill Realty at Smithville
Source: SJSRMLS,MLS#: 609749
Facts & features
Interior
Bedrooms & bathrooms
- Bedrooms: 3
- Bathrooms: 2
- Full bathrooms: 2
Rooms
- Room types: Florida Room
Heating
- Forced Air, Natural Gas
Cooling
- Central Air, Gas
Appliances
- Included: Dishwasher, Electric Stove, Microwave, Refrigerator, Washer
Features
- Carbon Monoxide Detector, Walk-In Closet(s), Eat-in Kitchen
- Flooring: Tile, W/W Carpet
- Has basement: No
- Attic: Storage
- Has fireplace: Yes
- Fireplace features: Built-In, Family Room, Gas Log
Interior area
- Total structure area: 2,461
- Total interior livable area: 2,461 sqft
Video & virtual tour
Property
Parking
- Total spaces: 2
- Parking features: Garage, Attached Garage
- Attached garage spaces: 2
Features
- Patio & porch: Porch Enclosed
- Exterior features: Porch Enclosed, Sprinkler System, Whirlpool/Spa
- Has spa: Yes
- Spa features: Whirlpool/Spa
Lot
- Features: Cul-De-Sac, Wooded
Details
- Parcel number: 5.08
Construction
Type & style
- Home type: SingleFamily
- Architectural style: Ranch
- Property subtype: Ranch
Materials
- Vinyl
Condition
- New construction: No
- Year built: 2003
Utilities & green energy
- Sewer: Public Sewer
- Water: Public
Community & HOA
Community
- Security: Carbon Monoxide Detector(s)
- Senior community: Yes
- Subdivision: Four Seasons
HOA
- HOA fee: $270 monthly
Location
- Region: Galloway
Financial & listing details
- Price per square foot: $199/sqft
- Tax assessed value: $258,800
- Annual tax amount: $8,773
- Date on market: 7/13/2026
- Date available: 07/13/2026
Estimated market value
$484,200
$460,000 - $508,000
$3,437/mo
Price history
| Date | Event | Price |
|---|---|---|
| 7/23/2026 | Pending sale | $489,000$199/sqft |
Source:  SJSRMLS #609749 Report a problem SJSRMLS #609749 Report a problem | ||
| 7/13/2026 | Listed for sale | $489,000+82.8%$199/sqft |
Source: SJSRMLS #609749 Report a problem | ||
| 6/8/2012 | Sold | $267,500-2.7%$109/sqft |
Source: Public Record Report a problem | ||
| 6/1/2012 | Listed for sale | $275,000$112/sqft |
Source: Visual Tour #388234 Report a problem | ||
| 3/11/2012 | Listing removed | $275,000$112/sqft |
Source: Balsley/Losco Realty #388234 Report a problem | ||
| 10/28/2011 | Price change | $275,000-1.8%$112/sqft |
Source: Balsley/Losco Realty #380743 Report a problem | ||
| 10/7/2011 | Price change | $279,900-1.8%$114/sqft |
Source: Balsley/Losco Realty #380743 Report a problem | ||
| 7/10/2011 | Listed for sale | $285,000-10.3%$116/sqft |
Source: Balsley/Losco Realty #380743 Report a problem | ||
| 11/5/2003 | Sold | $317,549$129/sqft |
Source: Public Record Report a problem | ||
Public tax history
| Year | Property taxes | Tax assessment |
|---|---|---|
| 2025 | $8,639 | $258,800 |
| 2024 | $8,639 +0.4% | $258,800 |
| 2023 | $8,608 +5.7% | $258,800 |
| 2022 | $8,144 +1.6% | $258,800 |
| 2021 | $8,015 +1.9% | $258,800 |
| 2020 | $7,868 +7.7% | $258,800 |
| 2019 | $7,303 | $258,800 |
| 2018 | $7,303 -7.7% | $258,800 |
| 2017 | $7,909 +0.5% | $258,800 |
| 2016 | $7,873 +3.4% | $258,800 |
| 2015 | $7,611 +29% | $258,800 |
| 2014 | $5,898 -2.4% | $258,800 -3.3% |
| 2013 | $6,041 +1.7% | $267,500 -9% |
| 2012 | $5,938 +2.5% | $294,100 |
| 2011 | $5,791 +3.7% | $294,100 |
| 2010 | $5,583 -20.9% | $294,100 -0.2% |
| 2009 | $7,055 +2.8% | $294,600 +46.9% |
| 2008 | $6,861 +1.5% | $200,600 |
| 2007 | $6,758 | $200,600 |
| 2006 | -- | $200,600 +358% |
| 2005 | -- | $43,800 -78.2% |
| 2004 | -- | $200,600 |
Find assessor info on the county website
Monthly payment
Est. payment
Payment breakdown
Explore the cost of this home by adjusting the details. Changes won't be saved.Climate risks
Neighborhood: 08205
Nearby schools
GreatSchools rating
- 4/10Smithville Elementary SchoolGrades: PK-6Distance: 0.8 mi
- 3/10Galloway Twp Middle SchoolGrades: 7-8Distance: 1.6 mi
- 4/10Absegami High SchoolGrades: 9-12Distance: 1.9 mi
- $495,1003 bd2 ba2.4k sqft401 Kingston Ct, Galloway, NJ 08205Off Market
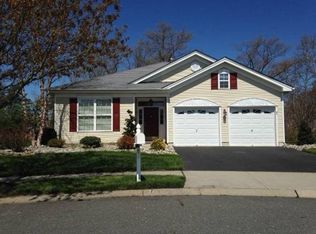
- $489,400-- bd-- ba2.3k sqft402 Kingston Ct, Galloway, NJ 08205Off Market
- $366,2002 bd2 ba1.5k sqft404 Kingston Ct, Galloway, NJ 08205Off Market
- $446,200-- bd-- ba2.1k sqft405 Kingston Ct, Galloway, NJ 08205Off Market
- $467,500-- bd-- ba2.3k sqft49 Derby Dr, Galloway, NJ 08205Off Market
- $482,600-- bd-- ba2.2k sqft7 Derby Dr, Galloway, NJ 08205Off Market
- $522,0003 bd2 ba-- sqft11 Derby Dr, Galloway, NJ 08205Sold
- $371,900-- bd-- ba1.4k sqft5 Derby Dr, Galloway, NJ 08205Off Market
A local agent can set up tours, give advice and negotiate with sellers.
Similar homes
- $465,0003 bd2 ba2.2k sqft10 Keswick St, Galloway, NJ 08205For Sale

 MLS ID #610126, Bonnie Gross, Soleil Sotheby's International Realty - A. SJSRMLS
 - $489,9003 bd2 ba2.5k sqft415 1st Ave, Galloway, NJ 08205For Sale

 MLS ID #NJAC2025180, Esther Ungar, Goldstone Residential LLC. Bright MLS
 - $464,9003 bd2 ba2.3k sqft303 Southmoor Dr, Galloway, NJ 08205For Sale
 MLS ID #608464, JANET KERR, Quail Hill Realty at Smithville. SJSRMLS
 - $475,0004 bd3 ba2.6k sqft734 E Village Dr, Galloway, NJ 08205For Sale
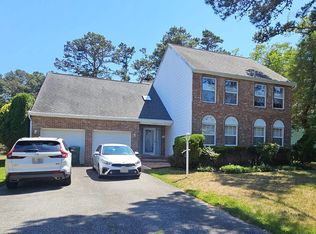 MLS ID #609880, GEORGEANNA NEWMONES, eXp Realty-Atlantic City. SJSRMLS
 - $435,0003 bd2 ba2.1k sqft4 Northampton Rd, Galloway, NJ 08205For SaleMLS ID #604633, MEREDITH EXUM, LPT Realty. SJSRMLS
- $499,9994 bd2 ba2k sqft722 S 2nd Ave, Absecon, NJ 08205For SaleMLS ID #609841, Aliette Ciccarone, LPT Realty. SJSRMLS
- $494,0003 bd2 ba2.3k sqft116 Newcastle Ct, Galloway, NJ 08205For SaleMLS ID #607749, Bonnie Gross, Soleil Sotheby's International Realty - A. SJSRMLS
- $499,9503 bd2 ba2.3k sqft8 Highbury Ct, Galloway, NJ 08205For SaleMLS ID #604530, Bonnie Gross, Soleil Sotheby's International Realty - A. SJSRMLS
- $--4 bd3 ba2.3k sqft320 Quince Ave, Galloway, NJ 08205AuctionAuction.com 2
- $449,0003 bd2 ba2k sqft181 S New York Rd, Galloway, NJ 08205For SaleMLS ID #609324, Holly Wagner, BERGER REALTY-E. SJSRMLS
- $413,0003 bd3 ba1.6k sqft526 E Revere Way, Galloway, NJ 08205For SaleMLS ID #NJAC2025596, Marie L. Holloway, Keller Williams Realty Preferred Properties. Bright MLS
- $425,0003 bd3 ba1.3k sqft306 E Cos Cob Dr, Galloway, NJ 08205For SaleMLS ID #607687, ELENA SANCHEZ, 3DX Real Estate, LLC. SJSRMLS
- $485,0004 bd3 ba2.8k sqft130 Giulia Ln, Galloway, NJ 08205For SaleMLS ID #608574, Ricardo Belgrave, KELLER WILLIAMS REALTY ATLANTIC SHORE-Northfield. SJSRMLS
- $425,0003 bd2 ba2k sqft814 Berrywood Ln, Galloway, NJ 08205For SaleMLS ID #NJAC2025348, Catherine Colfver, Balsley-Losco Realtors. Bright MLS
- $435,0002 bd2 ba1.8k sqft30 Wordsworth St, Galloway, NJ 08205For SaleMLS ID #606193, BARBARA MORGAN, KELLER WILLIAMS REALTY ATLANTIC SHORE-Northfield. SJSRMLS
- $449,7753 bd2 ba1.3k sqft202 Providence Ct, Galloway, NJ 08205For SaleMLS ID #609299, CHRISTIAN LUCIA, LPT Realty. SJSRMLS
- $449,9004 bd3 ba2.3k sqft727 S 4th Ave, Absecon, NJ 08205For SaleMLS ID #608844, EVALINDA NICETA, BALSLEY/LOSCO. SJSRMLS
- $--3 bd2 ba1.8k sqft233 Main St, Port Republic, NJ 08241AuctionAuction.com 2
- $339,9003 bd3 ba1.5k sqft157 Federal Rd, Absecon, NJ 08205For SaleMLS ID #610073, EVALINDA NICETA, BALSLEY/LOSCO. SJSRMLS
- $--3 bd1 ba1.6k sqft432 Upas Ave, Galloway, NJ 08205AuctionAuction.com 2
