Discover the epitome of contemporary living in this meticulously remodeled single-family home, crafted with the utmost precision and artistry. Ready for you to move in, this treasure is nestled on a prime, fully fenced corner lot in the prestigious Seneca Chase neighborhood, offering a convenient and tranquil lifestyle. This exceptional home presents a unique blend of modern design and classic elegance, offering 2,582 sq. ft. of meticulously crafted living space. With 5 bedrooms and 3.5 baths, this residence is a testament to thoughtful design. The living room, foyer, upstairs hallway, mudroom, and master bedroom all feature contemporary hardwood floors, adding a touch of sophistication. The master bedroom, living room, and staircases are adorned with exquisite crown molding, while the dining room boasts custom wainscoting and crown molding. The removal of textured ceilings and the addition of recessed LED lighting throughout create a sleek, modern aesthetic. The master bathroom is a haven of luxury, designed to provide the ultimate relaxation. It features a 60” free-floating vanity with soft-close drawers; dual sinks with infinity drain system, waterfall faucets, and a modern brushed aluminum accent wall. The bathroom also includes a 60” anti-fog mirror with a hidden Bluetooth speaker, a recessed electric towel warmer, dual rain showerheads, and a Schluter waterproof flooring system, ensuring a comfortable and enjoyable experience. The gourmet kitchen is a chef's dream, equipped with modern appliances and sleek finishes. It offers ample counter space for culinary creations and features solid wood, soft-close dovetail cabinetry with crown molding, non-porous quartz countertops, and a Moen touch less sink faucet. The kitchen also includes a 36” deep stainless steel farmhouse sink, a microwave drawer, a Kitchen Aid mixer lift, custom-built utensil drawers, a true range hood exhaust, and Samsung stainless steel appliances. The dining room features a widened window with county architectural drawings, while the entire home benefits from new windows with upgraded glass and gas-insulated sash packages and a 12’ sliding glass door with architectural drawings, ensuring a bright and inviting atmosphere. The full basement has been remodeled with recessed LED lights, a drywall ceiling, a walk-in laundry room, a full bathroom, a fifth legal bedroom to code, and a spacious living room with an emergency egress window. Enjoy state-of-the-art laundry appliances, including the Samsung smart washer and dryer, and an upgraded electric panel from 100 amps to 200 amps. Unwind in the expansive living areas, complete with a brand-new electric fireplace in the family room. Experience the best of outdoor living with a brand-new 16’ x 14’ patio, a 3’ x 10’ landing for trash receptacles, a 16’ x 16’ deck with a vinyl rail system, LED post lights, and vinyl lattice with below-deck access. For your peace of mind, the home is equipped with exterior security cameras, two Google Nest smart floodlight cameras, and a Google Nest doorbell camera. This home exudes sophistication and style, with beautiful crown moldings throughout, enhancing its elegant ambiance. Every inch of this home has been meticulously upgraded, offering unparalleled quality and style in every detail. Just minutes from Dulles Town Center, Dulles International Airport, Route 7, Route 28, Fairfax County Parkway, Silver Line Metro, Great Falls and Algonkian Parks, Dulles Toll Road, Claude Moore Park, and more. Enjoy a quick commute to Reston, Ashburn, Washington, D.C., and Tysons Corner. Professional photos to be posted soon!
Sold for $803,000
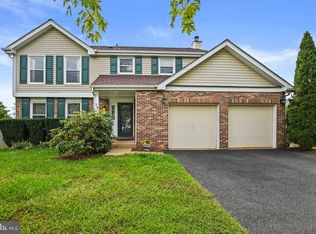

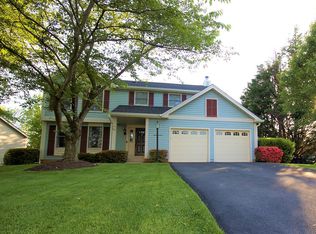
Street View
Zillow last checked:
Listing updated:
Bought with:
Gomathi Nagaraj, 0225257691
Samson Properties
Source: Bright MLS,MLS#: VALO2072838
Price history
| Date | Event | Price |
|---|---|---|
| 7/12/2024 | Sold | $803,000+2.9%$311/sqft |
Source:  Bright MLS #VALO2072838 Report a problem Bright MLS #VALO2072838 Report a problem | ||
| 7/8/2024 | Pending sale | $780,000$302/sqft |
Source: Bright MLS #VALO2072838 Report a problem | ||
| 6/26/2024 | Contingent | $780,000$302/sqft |
Source: Bright MLS #VALO2072838 Report a problem | ||
| 6/20/2024 | Listed for sale | $780,000+114.3%$302/sqft |
Source: Bright MLS #VALO2072838 Report a problem | ||
| 9/16/2016 | Sold | $364,000-2.9%$141/sqft |
Source: Public Record Report a problem | ||
| 8/3/2016 | Price change | $375,000-6%$145/sqft |
Source: Keller Williams - Tysons - Vienna #LO9705095 Report a problem | ||
| 7/14/2016 | Listed for sale | $399,000$155/sqft |
Source: Keller Williams - Tysons - Vienna #LO9705095 Report a problem | ||
Get a cash offer in 3 minutes
Find out how much your home could sell for in as little as 3 minutes with a no-obligation cash offer.
Estimated market value
$813,200
