Skip main navigation
Off market
  • $1,046,700

    400 Lake Dornoch Dr, Pinehurst, NC 28374

    3beds
    2,979sqft
    SingleFamily
    Built in 1967
    1 Acres Lot
    $1,046,700 Zestimate®
    $351/sqft
    $3,057 Estimated rent

    Home value

    $1,046,700

    $952,000 - $1.16M

    $3,057/mo

    Zestimate® history
    Loading
    Loading...

    Owner options

    List your home for rent

    $3,057/mo

    Rent Zestimate®

    Find your next renter with Zillow Rental Manager. Plus, with online applications, you can quickly screen prospective tenants – for free.

    Learn more

    $3,057/mo

    Rent Zestimate®

    Refinance and save

    $6,354/mo

    Est. payment

    Refinancing to a lower rate could help reduce your monthly payments and save thousands over the life of the loan.

    See today's rates

    $6,354/mo

    Est. payment

    Explore your selling options

    Work with a Zillow partner agent

    Leverage their expertise and Zillow's premium Showcase listings to get your home seen by more buyers.

    Get started

    List with your own agent

    Get your home in front of millions of buyers by listing it on Zillow.

    Learn how to do it

    Sell it yourself

    Take full control of how buyers see your home on Zillow by listing For Sale by Owner (FSBO).

    List your home

    What's special

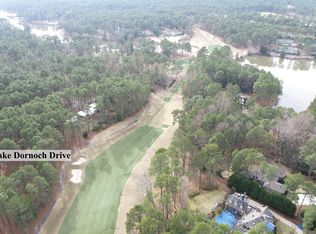
    Designed by renowned NC architect, Tommy Hayes, 400 Lake Dornoch Drive underwent a complete renovation in 2013 retaining its mid-century facade. It's design with 3 bedrooms/3 bathrooms offers luxury, open living, gorgeous views and energy efficiency. The foyer has dramatic glass walls allowing guests an open view of the lawn and the massive fairway view of the 12th hole of the Country Club of N.C.'s prestigious Dogwood Course. The Great Room while spectacular in scale is intimate in feel and is grounded by the original brick flooring and hearth. A wall of windows and sliding glass door to the brick terrace face the fairway. The chef's kitchen with its unimpeded long views of the golf course would be any cook's dream kitchen. The master suite is amazing and there is a guest wing.The total renovation was completed by Hyman and Johnson in 2013. The current owners changed the original carport to a garage after they purchased the home and added a keyless entry. A new flat roof was installed August 2020. The Owens Corning shingles in Flagstone were completed at the time of the renovation as well as the poured colored concrete walks leading to the homes' entry. The rear terrace was expanded at that time. The heating system is a Lennox four-zone (two stage, five ton) heat pump system with a natural gas furnace. There is also a Rinnai tankless water system with a demand loop for instant hot water from all faucets. All canned lights throughout the home have LED bulbs. Most rooms have extraordinary golf views. The open floor plan and large terrace at the rear of the house allow for both indoor and outdoor living. The Great Room is spacious and offers room for several sitting areas or for a living/dining combination if so desired. The kitchen is one of the most phenomenal rooms in the house. The cabinetry is Fieldstone Cabinetry that is butterscotch in color with a rich chocolate glaze finish. The counter tops are Alaska white marble (island) and dreamy marfil Caesarstone. There is a 48 inch JennAir range with double convection ovens which any cook would love. Over the range is a Broan hood with ultra-high-powered exhaust. The refrigerator is a built-in JennAir and both the dishwasher and microwave drawer are stainless. The island has a breakfast bar and due to the spaciousness of the kitchen, it can be a kitchen/dining combination which is how the current owners utilize the space. The floor plan offers flexibility. The Master Suite has a private sitting room with the original fir paneling which could be used as an office. The master bedroom has walls of glass and a slider that gives access to a private terrace. The master bath has a large walk-in shower and walk-in closet. The master bath cabinetry is sleek and modern and all plumbing is a mixture of Hans Grohe and Kohler with 42 inch medicine cabinets which are framed by sconces. The guest bedrooms are on the opposite side of the house and offer privacy. There are two bedrooms with terrace access and two bathrooms.. One bathroom has a walk-in shower and the other has a whirlpool tub. There is a small area for seating between the bathroom and the bedroom. All bedrooms have modern ceiling fans. This contemporary home has it all---main-level living, great views, move-in ready, energy efficiency and LOCATION, LOCATION, LOCATION! Call to view this incredible home today!!

    This property is not currently displayed as for sale or rent on Zillow. This may be different from what's on other websites or public sources.

    Facts & features

    Interior

    Bedrooms & bathrooms
    • Bedrooms: 3
    • Bathrooms: 3
    • Full bathrooms: 3
    Heating
    • Heat pump, Gas
    Cooling
    • Central
    Appliances
    • Included: Dishwasher, Dryer, Microwave, Range / Oven, Refrigerator, Washer
    Features
    • Washer/Dryer Connect, Fireplace, Ceiling Fans, Skylights, Broadband Internet Avail, Split Bedroom Plan, Window Treatments
    • Flooring: Tile, Hardwood
    • Basement: None
    • Has fireplace: Yes
    Interior area
    • Total interior livable area: 2,979 sqft

    Property

    Parking
    • Total spaces: 2
    • Parking features: Garage - Attached
    Features
    • Exterior features: Wood
    Lot
    • Size: 1 Acres
    Details
    • Parcel number: 857109059421

    Construction

    Type & style
    • Home type: SingleFamily
    Materials
    • Frame
    • Foundation: Crawl/Raised
    • Roof: Composition
    Condition
    • Year built: 1967

    Utilities & green energy

    • Sewer: Private

    Community & HOA

    HOA
    • Has HOA: Yes
    • HOA fee: $315 monthly
    Location
    • Region: Pinehurst

    Financial & listing details

    • Price per square foot: $351/sqft
    • Tax assessed value: $774,780
    • Annual tax amount: $4,436

    Price history

    DateEventPrice
    10/28/2020Sold$595,000-4%$200/sqft
    Source: Hive MLS #1005201671 Report a problem
    9/4/2020Pending sale$620,000$208/sqft
    Source: Pines Sotheby's International Realty #201671 Report a problem
    9/1/2020Listed for sale$620,000$208/sqft
    Source: Pines Sotheby's International Realty #201671 Report a problem
    9/1/2020Pending sale$620,000$208/sqft
    Source: Pines Sotheby's International Realty #201671 Report a problem
    8/4/2020Listed for sale$620,000+14.8%$208/sqft
    Source: Pines Sotheby's International Realty #201671 Report a problem
    10/15/2014Sold$540,000-6.1%$181/sqft
    Source: Hive MLS #161463 Report a problem
    5/2/2014Listing removed$575,000$193/sqft
    Source: Keller Williams Realty #151816 Report a problem
    11/2/2013Price change$575,000+5.5%$193/sqft
    Source: Keller Williams Realty #151816 Report a problem
    10/19/2013Price change$545,000+3.8%$183/sqft
    Source: Keller Williams Realty #151816 Report a problem
    5/22/2013Price change$525,000+78%$176/sqft
    Source: Keller Williams Realty #151816 Report a problem
    1/16/2013Price change$295,000-9.2%$99/sqft
    Source: Keller Williams Realty #151816 Report a problem
    4/25/2012Listed for sale$325,000$109/sqft
    Source: HSP Realty Group #147239 Report a problem

    Public tax history

    YearProperty taxesTax assessment
    2024$4,436 -4.2%$774,780
    2023$4,629 -4.1%$774,780 +8.4%
    2022$4,827 -3.5%$714,780 +23.6%
    2021$5,001 +1.8%$578,120
    2020$4,914 $578,120
    2019$4,914 $578,120 +7.1%
    2018$4,914 +15.3%$539,720
    2017$4,264 $539,720
    2015$4,264 +1.9%$539,720 +0.5%
    2014$4,183 +1.8%$537,280
    2013$4,110 $537,280 +3.4%
    2012-- $519,620
    2011-- $519,620
    2010-- $519,620
    2009-- $519,620
    2008-- $519,620
    2007-- $519,620 +35.3%
    2005-- $384,070
    2004-- $384,070
    2003-- $384,070
    Find assessor info on the county website

    Neighborhood: 28374

    Nearby schools

    GreatSchools rating
    Get a cash offer in 3 minutes
    Find out how much your home could sell for in as little as 3 minutes with a no-obligation cash offer.
    Estimated market value
    $1,046,700
    Get a cash offer in 3 minutes
    Find out how much your home could sell for in as little as 3 minutes with a no-obligation cash offer.
    Estimated market value
    $1,046,700