Welcome to a truly special offering in Upper Greenwood Lake, a home that has never before been on the market. DO NOT SCHEDULE A SHOWING THROUGH ZILLOW Lovingly owned and meticulously maintained by the same family since 1986, this property is an opportunity to own in one of West Milford's most scenic lake communities. Pride of ownership is evident throughout, with recent paint, newer carpeting, and an abundance of natural light creating a warm, inviting feel. Positioned along the northern edge of Upper Greenwood Lake, the home offers beautiful lake views while remaining easily accessible. Just a short walk to the beach, park, and clubhouse makes enjoying lake living effortless. Set on a double lot, the property features a large backyard, ideal for entertaining, relaxing, or simply taking in the peaceful surroundings. The oversized deck overlooks the yard, creating the perfect outdoor retreat. The lower level adds versatility with a full bath, bonus room and living area. Whether used for extended living, guest space, or additional recreation, the possibilities are endless. A wood-burning stove adds warmth and charm during colder months. Surrounded by the natural beauty of West Milford's mountains, this home offers a lifestyle defined by nature, convenience, and year-round scenery. Located just minutes from Warwick, with boutique shopping, dining, and farmers markets, plus nearby wineries, hiking, and skiing.
Under contract
$539,900
400 Lake Shore Dr, West Milford Twp., NJ 07421
3beds
--sqft
Single Family Residence
Built in 1986
0.44 Acres Lot
$-- Zestimate®
$--/sqft
$-- HOA
What's special
- 79 days |
- 24 |
- 0 |
Zillow last checked:
Listing updated:
Listed by:
Julia Gaffney 973-696-0077,
Keller Williams Prosperity Realty
Source: GSMLS,MLS#: 4025341
Facts & features
Interior
Bedrooms & bathrooms
- Bedrooms: 3
- Bathrooms: 3
- Full bathrooms: 3
Primary bedroom
- Description: Full Bath
Bedroom 1
- Level: First
Bedroom 2
- Level: First
Bedroom 3
- Level: First
Primary bathroom
- Features: Stall Shower
Dining room
- Features: Formal Dining Room
- Level: First
Family room
- Level: Basement
Kitchen
- Features: Kitchen Island, Eat-in Kitchen
- Level: First
Living room
- Level: First
Basement
- Features: Bath(s) Other, Family Room, Laundry Room, Office, Utility Room, Walkout
Heating
- 1 Unit, Baseboard - Hotwater, Oil Tank Above Ground - Inside
Appliances
- Included: Dishwasher, Dryer, Free-Standing Freezer, Microwave, Range/Oven-Electric, Refrigerator, Water Heater From Furnace
- Laundry: In Basement
Features
- Dry Bar, Office, Bathroom
- Flooring: Carpet, Laminate
- Basement: Yes,Finished,Full,Walk-Out Access
- Number of fireplaces: 1
- Fireplace features: Family Room
Property
Parking
- Total spaces: 4
- Parking features: 2 Car Width, Asphalt, Attached Garage
- Attached garage spaces: 2
- Uncovered spaces: 4
Features
- Levels: Bi-Level
- Patio & porch: Deck, Patio
- Has view: Yes
- View description: Lake/Water View
- Has water view: Yes
- Water view: Lake/Water View
- Waterfront features: Lake Privileges
Lot
- Size: 0.44 Acres
- Dimensions: .438 AC
- Features: Corner Lot
Details
- Parcel number: 2515024040000000010001
Construction
Type & style
- Home type: SingleFamily
- Property subtype: Single Family Residence
Materials
- Vinyl Siding
- Roof: Asphalt Shingle
Condition
- Year built: 1986
Utilities & green energy
- Gas: Gas-Propane
- Sewer: Septic Tank
- Water: Well
- Utilities for property: Propane
Community & HOA
Community
- Features: Clubhouse, Playground
- Subdivision: Upper Greenwood Lake
Location
- Region: Hewitt
Financial & listing details
- Tax assessed value: $250,500
- Annual tax amount: $10,844
- Date on market: 5/9/2026
- Ownership type: Fee Simple
Estimated market value
Not available
Estimated sales range
Not available
Not available
Price history
| Date | Event | Price |
|---|---|---|
| 6/8/2026 | Pending sale | $539,900 |
Source:  NJMLS #26015022 Report a problem NJMLS #26015022 Report a problem | ||
| 5/6/2026 | Listed for sale | $539,900 |
Source: NJMLS #26015022 Report a problem | ||
Public tax history
Tax history is unavailable.
Monthly payment
Est. payment
Payment breakdown
Explore the cost of this home by adjusting the details. Changes won't be saved.Climate risks
Neighborhood: Upper Greenwood Lake
Nearby schools
GreatSchools rating
- 6/10Upper Greenwood Lake Elementary SchoolGrades: K-5Distance: 0.9 mi
- 4/10MacOpin Middle SchoolGrades: 6-8Distance: 7.5 mi
- 5/10West Milford High SchoolGrades: 9-12Distance: 7.4 mi
Schools provided by the listing agent
- Elementary: Up Grnwd Lk
- Middle: Macopin
- High: W Milford
Source: GSMLS. This data may not be complete. We recommend contacting the local school district to confirm school assignments for this home.
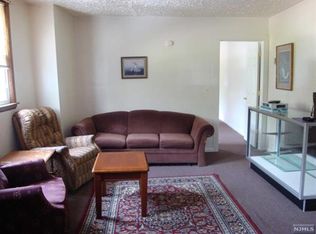
- $380,8001 bd1 ba-- sqft399 Lake Shore Dr, Hewitt, NJ 07421Off Market
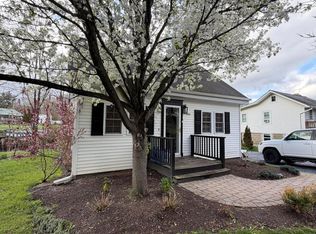
- $239,0002 bd1 ba494 sqft1 Riverside Rd, Hewitt, NJ 07421Pending
- $551,200-- bd-- ba2.1k sqft400 Lake Shore Dr, Hewitt, NJ 07421Off Market
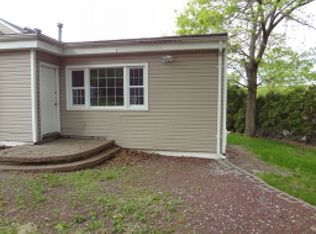
- $377,9002 bd1 ba2.6k sqft396 Lake Shore Dr, Hewitt, NJ 07421Off Market
- $249,0002 bd1 ba-- sqft3 Riverside Rd, Hewitt, NJ 07421For Sale
- $357,1002 bd2 ba1.1k sqft85 Upper Greenwood Lake Rd, Hewitt, NJ 07421Off Market
- $72,3000.263 Acres86 Upper Greenwood Lake Rd, West Milford, NJ 07421Off Market
- $442,4003 bd2 ba1.5k sqft85 Upper Greenwood, Hewitt, NJ 07421Off Market
A local agent can set up tours, give advice and negotiate with sellers.
A local lender can help you make sure your offer is ready when you are.
Similar homes
- $535,0002 bd2 ba-- sqft25 Belford Dr, West Milford Twp., NJ 07421For Sale
 MLS ID #4035816, Dennis Decina, Re/Max Country Realty. GSMLS
 - $499,9004 bd2 ba-- sqft64 Larchmont Dr, West Milford Twp., NJ 07421For Sale
 MLS ID #4041361, Christine Burger, Bhgre Green Team. GSMLS
 - $549,0003 bd2 ba1.8k sqft20 Wanaque Rd, West Milford Twp., NJ 07421For Sale
 MLS ID #4032659, Chloe Paul, Keller Williams Integrity. GSMLS
 - $550,0003 bd3 ba-- sqft699 E Shore Rd, West Milford Twp., NJ 07421For Sale
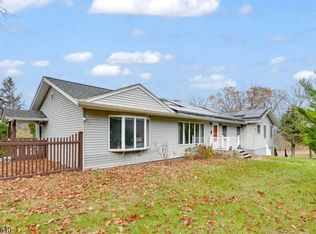 MLS ID #4027468, Mark Werner, Werner Realty. GSMLS
 - $599,0004 bd3 ba2.6k sqft42 Goldfinch Ln, West Milford Twp., NJ 07421For SaleMLS ID #4032801, Judith Meghnagi, Exp Realty, Llc. GSMLS
- $549,0001 bd1 ba2.1k sqft11 Rocky Point Rd, West Milford Twp., NJ 07421For SaleMLS ID #4031565, Ensuida Pashollari-payne, Keller Williams Realty. GSMLS
- $554,9004 bd2 ba-- sqft67 Greenbrook Dr, West Milford Twp., NJ 07480For SaleMLS ID #4037439, Dennis Decina, Re/Max Country Realty. GSMLS
- $450,0003 bd2 ba-- sqft22 Glenridge Rd, West Milford Twp., NJ 07421For SaleMLS ID #4020234, Mark Werner, Werner Realty. GSMLS
- $589,9004 bd2 ba1.9k sqft461 Otterhole Rd, West Milford Twp., NJ 07480For SaleMLS ID #4041700, Danielle Fiorina, C-21 Crest Real Estate, Inc.. GSMLS
- $675,0004 bd3 ba-- sqft10 Tice Rd, West Milford Twp., NJ 07421For SaleMLS ID #4038860, Mike Dougherty, Exp Realty, Llc. GSMLS
- $625,0005 bd2 ba2.3k sqft4 Spruce Ct, Vernon Twp., NJ 07422For SaleMLS ID #4042130, Carly Ebers, Ridge & Valley Re Corp. GSMLS
- $299,0002 bd1 ba-- sqft28 Risley Rd, West Milford Twp., NJ 07421For SaleMLS ID #4040070, Karen Kelly, Coldwell Banker Realty. GSMLS
- $510,0004 bd3 ba-- sqft36 Esther Dr, Vernon Twp., NJ 07422For SaleMLS ID #4016785, Sean Clarkin, Coldwell Banker Realty. GSMLS
- $499,9004 bd3 ba2.1k sqft78 Overlook Rd, West Milford Twp., NJ 07480For SaleMLS ID #4020460, Jenna L. Clausen, Weichert Realtors. GSMLS
- $539,0004 bd3 ba2.8k sqft70 Lake Pochung Rd, Vernon Twp., NJ 07461For SaleMLS ID #4033496, Marianne Miller, Prominent Properties Sir. GSMLS
- $590,0003 bd3 ba-- sqft132 Rolling Ridge Rd, West Milford Twp., NJ 07480For SaleMLS ID #4031100, Kathryn Barcellona, Coldwell Banker Realty. GSMLS
- $579,9003 bd2 ba-- sqft46 Sussex Dr, West Milford Twp., NJ 07480For SaleMLS ID #4032739, Mark Minadeo, Re/Max Country Realty. GSMLS
- $644,5005 bd3 ba2.6k sqft232 Ridge Road, West Milford Twp., NJ 07480For SaleMLS ID #4030041, Karen B. Wiedmann, Re/Max Country Realty. GSMLS
- $569,8883 bd2 ba-- sqft171 Skyline Lake Dr, Ringwood Boro, NJ 07456For SaleMLS ID #4042097, Orly Steinberg, Keller Williams Village Square. GSMLS
- $599,0003 bd3 ba2.6k sqft9 Carriage Ln, Hardyston Twp., NJ 07419For SaleMLS ID #4041222, Denise Hoebee, Weichert Realtors. GSMLS
