Breathtakingly-appointed 2 Bedroom, 2 Bath one-level-living END UNIT condo in Lakeview at Waverly! This home had a dramatic floor-to-ceiling "North Forge" stone fireplace surround with a new propane fireplace recently added to the Great Room, and this is what you will see as you enter the home. 9 ft and vaulted ceilings. The walls were professionally repainted in 2022 with the softest of hues complimenting any furnishings you may have. The kitchen sparkles and adds to the entertainment vibes, as it is open to the main living area and adjacent to a large dining area. All new "Fromm" stainless kitchen appliances in 2023, including the large refrigerator. There is a handy pantry closet. The countertops and backsplash were upgraded in 2022. The slider opens onto a nice patio area in the rear of the home, and is complete with a "Sunsetter" retractable awning. Retreat to the cozy primary Owner's Suite with an updated shower, marble vanity, light fixtures and exhaust fan/light - completed in 2022. The secondary bathroom has also had a "redo". The secondary bedroom is nice-sized and faces the front of the condo. All of the windows were replaced in 2019 and faux-wood blinds were added. Those beautiful window treatments remain, as well. For the complete list of "Home Features and updates/upgrades" see Associated Documents for that attachment. Schedule your tour now before it is too late. Your next home is just waiting for YOU!
Sold for $285,000
$285,000
400 Lakeview Ct, Harrisburg, PA 17110
2beds
1,312sqft
Townhouse
Built in 2003
-- sqft lot
$303,200 Zestimate®
$217/sqft
$1,713 Estimated rent
Home value
$303,200
$288,000 - $318,000
$1,713/mo
Zestimate® history
Owner options
List your home for rent
$1,713/mo
Rent Zestimate®
Find your next renter with Zillow Rental Manager. Plus, with online applications, you can quickly screen prospective tenants – for free.
$1,713/mo
Rent Zestimate®
Refinance and save
$1,861/mo
Est. payment
Refinancing to a lower rate could help reduce your monthly payments and save thousands over the life of the loan.
$1,861/mo
Est. payment
Explore your selling options
Work with a Zillow partner agent
Leverage their expertise and Zillow's premium Showcase listings to get your home seen by more buyers.
Get startedList with your own agent
Get your home in front of millions of buyers by listing it on Zillow.
Learn how to do itSell it yourself
Take full control of how buyers see your home on Zillow by listing For Sale by Owner (FSBO).
List your homeWhat's special
Zillow last checked:
Listing updated:
Listed by:
CHERYL VULICH 717-421-1920,
Coldwell Banker Realty
Bought with:
Louis S. Puliti, RM423653
Central Penn Realty Services
Source: Bright MLS,MLS#: PADA2031814
Facts & features
Interior
Bedrooms & bathrooms
- Bedrooms: 2
- Bathrooms: 2
- Full bathrooms: 2
- Main level bathrooms: 2
- Main level bedrooms: 2
Rooms
- Room types: Dining Room, Primary Bedroom, Bedroom 2, Kitchen, Foyer, Great Room, Bathroom 2, Primary Bathroom
Basement
- Area: 0
Heating
- Central, Forced Air, Heat Pump, Electric
Cooling
- Central Air, Electric
Appliances
- Included: Microwave, Built-In Range, Dishwasher, Disposal, Dryer, Exhaust Fan, Oven/Range - Electric, Refrigerator, Stainless Steel Appliance(s), Washer, Electric Water Heater
- Laundry: Main Level
Features
- Ceiling Fan(s), Combination Kitchen/Dining, 9'+ Ceilings, Dry Wall, Vaulted Ceiling(s)
- Flooring: Carpet, Ceramic Tile, Laminate
- Doors: Sliding Glass
- Windows: Replacement
- Has basement: No
- Number of fireplaces: 1
- Fireplace features: Gas/Propane, Mantel(s)
Interior area
- Total structure area: 1,312
- Total interior livable area: 1,312 sqft
- Finished area above ground: 1,312
- Finished area below ground: 0
Property
Parking
- Total spaces: 4
- Parking features: Garage Door Opener, Garage Faces Front, Inside Entrance, Driveway, Attached
- Attached garage spaces: 2
- Uncovered spaces: 2
Accessibility
- Accessibility features: 2+ Access Exits
Features
- Levels: One
- Stories: 1
- Patio & porch: Patio
- Exterior features: Awning(s)
- Pool features: None
- Fencing: Privacy
- Has view: Yes
- View description: Mountain(s)
Details
- Additional structures: Above Grade, Below Grade
- Parcel number: 620870660000000
- Zoning: RESIDENTIAL
- Zoning description: Residential
- Special conditions: Standard
Construction
Type & style
- Home type: Townhouse
- Architectural style: Ranch/Rambler
- Property subtype: Townhouse
Materials
- Frame, Brick, Vinyl Siding
- Foundation: Slab
- Roof: Architectural Shingle
Condition
- Excellent
- New construction: No
- Year built: 2003
Utilities & green energy
- Electric: 200+ Amp Service
- Sewer: Public Sewer
- Water: Public
- Utilities for property: Cable Available, Propane, Cable
Community & HOA
Community
- Condo and coop fee: $219 monthly
- Subdivision: Lakeview At Waverly
HOA
- Has HOA: No
- Amenities included: Common Grounds
- Services included: Common Area Maintenance, Maintenance Grounds, Road Maintenance, Snow Removal
- HOA name: Lakeview At Waverly Condo Association
Location
- Region: Harrisburg
- Municipality: SUSQUEHANNA TWP
Financial & listing details
- Price per square foot: $217/sqft
- Tax assessed value: $153,700
- Annual tax amount: $4,825
- Date on market: 3/16/2024
- Listing agreement: Exclusive Agency
- Listing terms: Cash,Conventional,FHA,VA Loan
- Inclusions: Refrigerator, Washer, Dryer, Window Treatments
- Ownership: Condominium
- Road surface type: Black Top
Price history
| Date | Event | Price |
|---|---|---|
| 4/26/2024 | Sold | $285,000+3.6%$217/sqft |
Source:  Bright MLS #PADA2031814 Report a problem Bright MLS #PADA2031814 Report a problem | ||
| 3/18/2024 | Pending sale | $275,000$210/sqft |
Source: Bright MLS #PADA2031814 Report a problem | ||
| 3/16/2024 | Listed for sale | $275,000+80.9%$210/sqft |
Source: Bright MLS #PADA2031814 Report a problem | ||
| 12/30/2013 | Sold | $152,000-1.9%$116/sqft |
Source: Public Record Report a problem | ||
| 11/6/2013 | Price change | $154,900-3.1%$118/sqft |
Source: RE/MAX REALTY ASSOCIATES #10240718 Report a problem | ||
| 9/17/2013 | Price change | $159,900-5.9%$122/sqft |
Source: RE/MAX REALTY ASSOCIATES #10240718 Report a problem | ||
| 7/19/2013 | Listed for sale | $169,900$129/sqft |
Source: RE/MAX Realty Assoc. Inc #10240718 Report a problem | ||
Public tax history
| Year | Property taxes | Tax assessment |
|---|---|---|
| 2025 | $5,584 +13% | $153,700 |
| 2023 | $4,943 +2.4% | $153,700 |
| 2022 | $4,828 +1.3% | $153,700 |
| 2021 | $4,768 +170.9% | $153,700 |
| 2020 | $1,760 +2.2% | $153,700 |
| 2019 | $1,722 +5.4% | $153,700 |
| 2018 | $1,633 | $153,700 |
| 2017 | -- | $153,700 |
| 2016 | -- | $153,700 |
| 2015 | -- | $153,700 |
| 2014 | -- | $153,700 |
| 2013 | -- | $153,700 |
| 2012 | -- | $153,700 |
| 2011 | -- | $153,700 |
| 2010 | -- | $153,700 |
| 2008 | -- | $153,700 |
| 2007 | -- | $153,700 |
| 2006 | -- | $153,700 |
Find assessor info on the county website
Neighborhood: 17110
Nearby homes
- $286,8002 bd2 ba1.3k sqft402 Lakeview Ct, Harrisburg, PA 17110Off Market
- $298,9002 bd2 ba1.3k sqft404 Lakeview Ct, Harrisburg, PA 17110Off Market
- $300,6002 bd2 ba1.3k sqft406 N Lakeview Ct, Harrisburg, PA 17110Off Market
- $280,6002 bd2 ba1.6k sqft103 N Lakeview Dr, Harrisburg, PA 17110Off Market
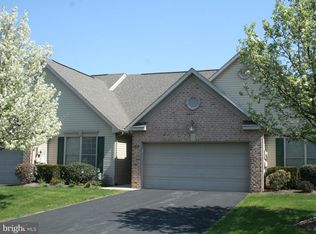
- $270,9002 bd2 ba1.6k sqft105 N Lakeview Dr, Harrisburg, PA 17110Off Market
- $296,0002 bd2 ba1.6k sqft107 N Lakeview Dr, Harrisburg, PA 17110Off Market
- $284,3002 bd2 ba1.3k sqft101 N Lakeview Dr, Harrisburg, PA 17110Off Market
- $274,2002 bd2 ba1.3k sqft109 N Lakeview Dr, Harrisburg, PA 17110Off Market
Nearby schools
GreatSchools rating
- 2/10Thomas W Holtzman Jr El SchoolGrades: 3-5Distance: 1 mi
- 4/10Susquehanna Twp Middle SchoolGrades: 6-8Distance: 4.1 mi
- 5/10Susquehanna Twp High SchoolGrades: 9-12Distance: 2.7 mi
Schools provided by the listing agent
- High: Susquehanna Township
- District: Susquehanna Township
Source: Bright MLS. This data may not be complete. We recommend contacting the local school district to confirm school assignments for this home.


Get pre-qualified for a loan
At Zillow Home Loans, we can pre-qualify you in as little as 5 minutes with no impact to your credit score.An equal housing lender. NMLS #10287.
Sell for more on Zillow
Get a Zillow Showcase℠ listing at no additional cost and you could sell for .
$303,200
2% more
+$6,064
With Zillow Showcase(estimated)
$309,264
- Pennsylvania
- Dauphin County
- Harrisburg
- 17110
- 400 Lakeview Ct
Nearby cities
Nearby neighborhoods
Nearby zip codes
Other Harrisburg Topics
