You can’t beat this location! This charming Charleston-style home offers 3 bedrooms, 2.5 baths and a spacious .33-acre lot, all within walking distance of the heart of Downtown Lexington. Enjoy easy access to local restaurants, shops, coffee and community events, while still having plenty of room to spread out with a fenced backyard and no HOA. Inside, you’ll find a spacious living area with a cozy fireplace, dining space, kitchen and breakfast area. Outdoor living is part of the charm with a covered porch and additional porch spaces to enjoy the large lot. Upstairs are all three bedrooms, including a spacious primary suite with a private en suite bath, along with an additional full bath and the added convenience of a laundry chute. A new HVAC system in 2026 adds a major recent update. Zoned for Lexington One schools, including River Bluff High School. Charleston-style character, a large lot, no HOA and a location this close to Downtown Lexington make 400 Laurel Drive a rare find. Disclaimer: CMLS has not reviewed and, therefore, does not endorse vendors who may appear in listings.
Pending
Price cut: $10K (9/22)
$235,000
400 Laurel Dr, Lexington, SC 29072
3beds
1,415sqft
Single Family Residence
Built in 1994
0.33 Acres Lot
$231,400 Zestimate®
$166/sqft
$-- HOA
What's special
Cozy fireplaceDining spaceLarge lotAdditional porch spacesCovered porchKitchen and breakfast areaFenced backyard
- 45 days
- 1,464
- 184
Likely to sell faster than
Zillow last checked:
Listing updated:
Listed by:
Aleksandra Siano,
Keller Williams Realty
Source: Consolidated MLS,MLS#: 642286
Facts & features
Interior
Bedrooms & bathrooms
- Bedrooms: 3
- Bathrooms: 3
- Full bathrooms: 2
- 1/2 bathrooms: 1
- Partial bathrooms: 1
- Main level bathrooms: 1
Primary bedroom
- Features: Balcony-Deck, Bath-Private, Separate Shower, Walk-In Closet(s), Ceiling Fan(s), Closet-Private, Floors-Laminate
- Level: Second
Bedroom 2
- Features: Ceiling Fan(s)
- Level: Second
Bedroom 3
- Features: Bath-Shared, Ceiling Fan(s)
- Level: Second
Dining room
- Features: Built-in Features, Floors-Laminate
- Level: Main
Kitchen
- Features: Eat-in Kitchen, Pantry, Granite Counters, Floors-Tile, Backsplash-Tiled
- Level: Main
Living room
- Features: Fireplace, Floors-Laminate, Ceiling Fan(s)
- Level: Main
Heating
- Central
Cooling
- Central Air
Appliances
- Included: Free-Standing Range, Smooth Surface, Dishwasher, Refrigerator, Microwave Built In
- Laundry: Heated Space, In Kitchen
Features
- Ceiling Fan(s), Built-in Features
- Flooring: Laminate, Tile, Carpet
- Basement: Crawl Space
- Attic: Attic Access
- Number of fireplaces: 1
- Fireplace features: Electric
Interior area
- Total structure area: 1,415
- Total interior livable area: 1,415 sqft
Property
Parking
- Parking features: No Garage
Features
- Stories: 2
- Patio & porch: Patio
- Fencing: Privacy
Lot
- Size: 0.33 Acres
Details
- Parcel number: 00433003047
Construction
Type & style
- Home type: SingleFamily
- Architectural style: Charleston
- Property subtype: Single Family Residence
Materials
- Vinyl
Condition
- New construction: No
- Year built: 1994
Utilities & green energy
- Sewer: Public Sewer
- Water: Public
Community & HOA
Community
- Subdivision: LAUREL HEIGHTS
HOA
- Has HOA: No
Location
- Region: Lexington
Financial & listing details
- Price per square foot: $166/sqft
- Tax assessed value: $216,372
- Annual tax amount: $1,432
- Date on market: 9/3/2026
- Listing agreement: Exclusive Right To Sell
- Road surface type: Dirt
Estimated market value
$231,400
$220,000 - $243,000
$1,791/mo
Price history
| Date | Event | Price |
|---|---|---|
| 10/12/2026 | Pending sale | $235,000$166/sqft |
Source:  Consolidated MLS #642286 Report a problem | ||
| 9/22/2026 | Price change | $235,000-4.1%$166/sqft |
Source: Consolidated MLS #642286 Report a problem | ||
| 9/3/2026 | Listed for sale | $245,000+14%$173/sqft |
Source: Consolidated MLS #642286 Report a problem | ||
| 9/19/2022 | Sold | $215,000+2.4%$152/sqft |
Source: Public Record Report a problem | ||
| 8/8/2022 | Listed for sale | $209,900+60.8%$148/sqft |
Source: Consolidated MLS #547096 Report a problem | ||
| 3/30/2018 | Sold | $130,500-2.2%$92/sqft |
Source: EXIT Realty solds #4805338976795468097 Report a problem | ||
| 1/26/2018 | Price change | $133,500-1.1%$94/sqft |
Source: EXIT Real Est Consultants #436940 Report a problem | ||
| 11/28/2017 | Listed for sale | $135,000+12.5%$95/sqft |
Source: EXIT Real Est Consultants #436940 Report a problem | ||
| 3/8/2016 | Sold | $120,000-3.9%$85/sqft |
Source: Public Record Report a problem | ||
| 12/10/2015 | Listed for sale | $124,900-5.7%$88/sqft |
Source: Ronnie Wingard Real Estate #390832 Report a problem | ||
| 11/24/2009 | Sold | $132,500-8.3%$94/sqft |
Source: Public Record Report a problem | ||
| 8/5/2009 | Listing removed | $144,500$102/sqft |
Source: Real Estate Advocates Inc #222921 Report a problem | ||
| 3/14/2009 | Listed for sale | $144,500+12.5%$102/sqft |
Source: Listhub #222921 Report a problem | ||
| 2/4/2004 | Sold | $128,500+20.1%$91/sqft |
Source: Public Record Report a problem | ||
| 12/11/2002 | Sold | $107,000+529.4%$76/sqft |
Source: Public Record Report a problem | ||
| 9/5/2001 | Sold | $17,000$12/sqft |
Source: Public Record Report a problem | ||
Public tax history
| Year | Property taxes | Tax assessment |
|---|---|---|
| 2025 | $1,432 -5% | $8,655 +0.6% |
| 2024 | $1,508 +3.8% | $8,600 |
| 2023 | $1,454 +55.3% | $8,600 +60.7% |
| 2022 | $936 +1.2% | $5,351 |
| 2021 | $924 | $5,351 +2.5% |
| 2019 | -- | $5,220 +8.8% |
| 2018 | $990 +136.5% | $4,800 |
| 2017 | $419 -52.1% | $4,800 +8.6% |
| 2016 | $875 +9.4% | $4,421 |
| 2015 | $800 | $4,421 -16.6% |
| 2014 | $800 -14% | $5,299 0% |
| 2013 | $930 | $5,300 |
| 2012 | -- | $5,300 |
| 2011 | -- | $5,300 |
| 2010 | -- | $5,300 +24.4% |
| 2009 | -- | $4,260 |
| 2008 | -- | $4,260 |
| 2007 | -- | $4,260 |
| 2006 | -- | $4,260 |
| 2005 | -- | $4,260 +29.5% |
| 2004 | -- | $3,290 |
| 2003 | -- | $3,290 |
| 2001 | -- | $3,290 +21% |
| 2000 | -- | $2,720 |
Find assessor info on the county website
Monthly payment
Est. payment
Payment breakdown
Explore the cost of this home by adjusting the details. Changes won't be saved.Climate risks
Neighborhood: 29072
Nearby schools
Schools provided by the listing agent
- Elementary: Lexington
- Middle: Lexington
- High: River Bluff
- District: Lexington One
Source: Consolidated MLS. This data may not be complete. We recommend contacting the local school district to confirm school assignments for this home.


Similar homes
- $175,0003 bd2 ba1.6k sqft236 Heritage Trl, Lexington, SC 29072For Sale
 MLS ID #644304, Natalie Robinson. Consolidated MLS
- $274,9003 bd2 ba1.5k sqft121 Foxridge Run, Lexington, SC 29072For Sale
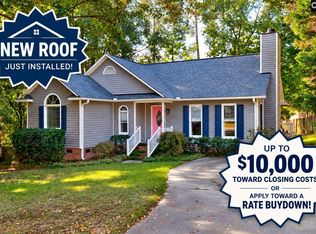 MLS ID #639299, Zack Wheeler. Consolidated MLS
- $244,0004 bd2 ba1.6k sqft204 Oakwood Dr, Lexington, SC 29073For Sale
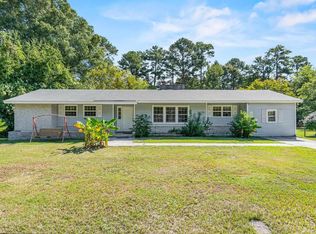 MLS ID #642926, Tara T Johns. Consolidated MLS
- $299,9003 bd3 ba1.7k sqft505 Mallard Lakes Dr, Lexington, SC 29072For Sale
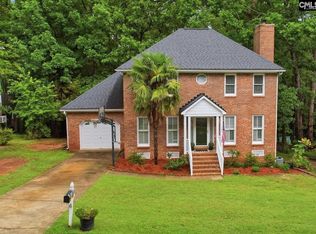 MLS ID #642771, Bonni Jeffers. Consolidated MLS
