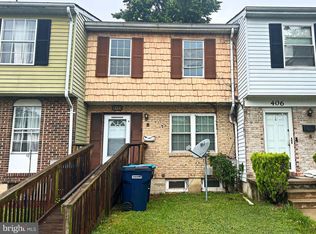
Nestled in the charming Harford Square community, this exquisite twin home offers a perfect blend of traditional elegance and modern comfort. Built in 1978, this residence has been thoughtfully maintained and updated, showcasing a warm and inviting atmosphere that feels like home from the moment you step inside. As you enter, you are greeted by a spacious living area adorned with rich wood flooring that flows seamlessly throughout the main level. The combination kitchen and dining area is a true highlight, featuring upgraded countertops that elevate the culinary experience. Imagine preparing meals with the finest stainless steel appliances, including a refrigerator with an icemaker, a sleek stove, and a dishwasher that makes cleanup a breeze. The kitchen also boasts ample table space, perfect for casual dining or entertaining guests. The home features three generously sized bedrooms, each designed to provide a serene retreat. The primary suite is a sanctuary of relaxation, complete with an en-suite bathroom that offers both style and functionality. With two full bathrooms and two half bathrooms, there's plenty of space for everyone to enjoy their own privacy. Natural light pours in through storm windows, illuminating the inviting interiors. Recessed lighting and ceiling fans add to the ambiance, creating a cozy yet sophisticated environment. The fully finished basement is a versatile space, ideal for a home office, gym, or entertainment area, complete with a convenient outside entrance and walkout stairs. Cozy up on chilly evenings by the wood-burning fireplace, a charming focal point that adds warmth and character to the living space. The home is equipped with an electric alarm system, ensuring peace of mind for you and your loved ones. Outside, the property features assigned parking for two vehicles, providing convenience in this vibrant community. The association takes care of common area maintenance, snow removal, and trash services, allowing you to enjoy a low-maintenance lifestyle. With a lot size of just 0.06 acres, this home offers a manageable outdoor space, perfect for those who prefer to spend their time enjoying the comforts of indoor living. Experience the exclusive lifestyle that Harford Square has to offer, where comfort meets elegance in a truly inviting setting. This residence is not just a house; it's a place to create lasting memories.
Sold for $245,000
Zillow last checked:
Listing updated:
Bought with:
Kellana DeBruce-Williams, 5018462
Keller Williams Capital Properties
Source: Bright MLS,MLS#: MDHR2059336
Price history
| Date | Event | Price |
|---|---|---|
| 9/28/2026 | Sold | $245,000$144/sqft |
Source:  Bright MLS #MDHR2059336 Report a problem Bright MLS #MDHR2059336 Report a problem | ||
| 9/3/2026 | Pending sale | $245,000$144/sqft |
Source: Bright MLS #MDHR2059336 Report a problem | ||
| 8/27/2026 | Listed for sale | $245,000+55.6%$144/sqft |
Source: Bright MLS #MDHR2059336 Report a problem | ||
| 9/8/2016 | Sold | $157,500-1.5%$92/sqft |
Source: Public Record Report a problem | ||
| 7/14/2016 | Pending sale | $159,900+1.5%$94/sqft |
Source: RE/MAX Sails Inc. #HR9692721 Report a problem | ||
| 6/21/2016 | Sold | $157,500-1.5%$92/sqft |
Source: Agent Provided Report a problem | ||
| 6/20/2016 | Listed for sale | $159,900+190.7%$94/sqft |
Source: RE/MAX Sails Inc. #HR9692721 Report a problem | ||
| 11/9/2015 | Sold | $55,000-8.2%$32/sqft |
Source: Agent Provided Report a problem | ||
| 9/10/2015 | Price change | $59,900-7.7%$35/sqft |
Source: RE/MAX COMPONENTS #HR8569947 Report a problem | ||
| 8/20/2015 | Listed for sale | $64,900$38/sqft |
Source: RE/MAX COMPONENTS #HR8569947 Report a problem | ||
| 6/13/2015 | Pending sale | $64,900$38/sqft |
Source: RE/MAX COMPONENTS #HR8569947 Report a problem | ||
| 6/8/2015 | Listed for sale | $64,900$38/sqft |
Source: RE/MAX COMPONENTS #HR8569947 Report a problem | ||
| 5/15/2015 | Pending sale | $64,900$38/sqft |
Source: RE/MAX COMPONENTS #HR8569947 Report a problem | ||
| 5/8/2015 | Price change | $64,900-7.2%$38/sqft |
Source: RE/MAX COMPONENTS #HR8569947 Report a problem | ||
| 4/9/2015 | Price change | $69,900-12.5%$41/sqft |
Source: RE/MAX COMPONENTS #HR8569947 Report a problem | ||
| 3/11/2015 | Listed for sale | $79,900+5.1%$47/sqft |
Source: RE/MAX COMPONENTS #HR8569947 Report a problem | ||
| 2/12/1996 | Sold | $76,000$45/sqft |
Source: Public Record Report a problem | ||
Get a cash offer in 3 minutes
Find out how much your home could sell for in as little as 3 minutes with a no-obligation cash offer.
Estimated market value
$245,100
