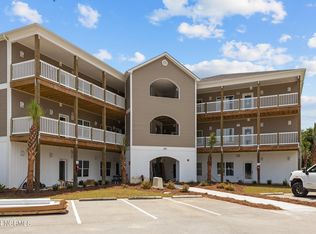
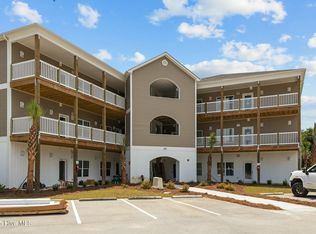
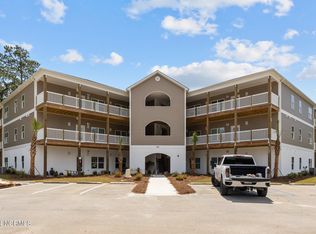
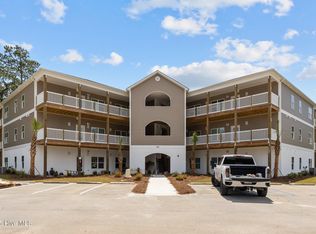
Discover the newest condos in Cedar Point at Villages of Magens Bay--where coastal charm meets modern design just minutes from Emerald Isle. Thoughtfully designed for easy coastal living, these beautifully crafted units offer 2 bedrooms, 2 baths, and an open-concept layout filled with natural light.
Interior features include Beech Oak LVP flooring, quartz countertops, white shaker-style cabinetry with soft-close features, stainless steel appliances, and a spacious kitchen island ideal for entertaining. Each unit also offers a private balcony and convenient in-unit laundry.
Ideally located near the Crystal Coast's pristine beaches, shopping, dining, and outdoor recreation, this community offers both lifestyle and convenience. Positioned adjacent to the new emergency facility currently under development by Carteret General Hospital, this location offers the added benefit of walkable access to quality healthcare--an attractive feature for healthcare professionals, traveling nurses, or those seeking added peace of mind.
Short-term rentals are permitted, making this an excellent opportunity for investment, second home ownership, or full-time living.
Sold for $285,000
Zestimate®
$285,000
400 Lighthouse Lane #B2, Cedar Point, NC 28584
2beds
1,288sqft
Condominium
Built in 2024
-- sqft lot
$285,000 Zestimate®
$221/sqft
$1,942 Estimated rent
Home value
$285,000
$271,000 - $299,000
$1,942/mo
Zestimate® history
Owner options
List your home for rent
$1,942/mo
Rent Zestimate®
Find your next renter with Zillow Rental Manager. Plus, with online applications, you can quickly screen prospective tenants – for free.
$1,942/mo
Rent Zestimate®
Refinance and save
$5,542/mo
Est. payment
Refinancing to a lower rate could help reduce your monthly payments and save thousands over the life of the loan.
$5,542/mo
Est. payment
Explore your selling options
Work with a Zillow partner agent
Leverage their expertise and Zillow's premium Showcase listings to get your home seen by more buyers.
Get startedList with your own agent
Get your home in front of millions of buyers by listing it on Zillow.
Learn how to do itSell it yourself
Take full control of how buyers see your home on Zillow by listing For Sale by Owner (FSBO).
List your homeWhat's special
Zillow last checked:
Listing updated:
Listed by:
Carey Otto 919-810-5755,
Keller Williams Crystal Coast
Bought with:
Anna Hurst, 322509
Bogue Banks Realty, Inc
Source: Hive MLS,MLS#: 100563198 Originating MLS: Carteret County Association of Realtors
Originating MLS: Carteret County Association of RealtorsFacts & features
Interior
Bedrooms & bathrooms
- Bedrooms: 2
- Bathrooms: 2
- Full bathrooms: 2
Rooms
- Room types: Family Room, Dining Room, Breakfast Nook, Master Bedroom, Bedroom 2
Heating
- Electric, Heat Pump
Cooling
- Central Air
Appliances
- Included: Built-In Microwave, Refrigerator, Dishwasher, Electric Range
- Laundry: Dryer Hookup, Washer Hookup, Laundry Closet
Features
- Kitchen Island, Ceiling Fan(s), Pantry, Blinds/Shades
- Flooring: LVT/LVP
- Basement: None
- Attic: None
Interior area
- Total structure area: 1,288
- Total interior livable area: 1,288 sqft
Property
Parking
- Parking features: Shared Driveway, Parking Lot
- Has uncovered spaces: Yes
Features
- Levels: Three Or More
- Patio & porch: Open, Covered, Deck, Balcony
- Exterior features: Cluster Mailboxes, DP50 Windows
- Pool features: None
- Fencing: None
- Has view: Yes
- View description: See Remarks
- Waterfront features: None
- Frontage type: See Remarks
Lot
- Size: 435 Square Feet
Details
- Parcel number: 537412851686000
- Zoning: B-1/PUD
- Special conditions: Standard
Construction
Type & style
- Home type: Condo
- Property subtype: Condominium
Materials
- Vinyl Siding, Fiber Cement, Wood Frame
- Foundation: Slab
- Roof: Shingle
Condition
- New construction: No
- Year built: 2024
Utilities & green energy
- Sewer: Shared Septic
- Water: Public
- Utilities for property: Water Connected
Community & HOA
Community
- Security: Smoke Detector(s)
- Subdivision: Other
HOA
- Has HOA: Yes
- Amenities included: Elevator(s), Maintenance Common Areas, Maintenance Grounds, Master Insure, Trash, Water
- HOA fee: $3,900 annually
- HOA name: Villas at Magens Bay
- HOA phone: 910-353-2001
Location
- Region: Swansboro
Financial & listing details
- Price per square foot: $221/sqft
- Tax assessed value: $306,908
- Date on market: 3/27/2026
- Cumulative days on market: 33 days
- Listing agreement: Exclusive Right To Sell
- Listing terms: Cash,Conventional
- Road surface type: Paved
Price history
| Date | Event | Price |
|---|---|---|
| 5/22/2026 | Sold | $285,000-4.7%$221/sqft |
Source:  Hive MLS #100563198 Report a problem Hive MLS #100563198 Report a problem | ||
| 4/29/2026 | Contingent | $299,000$232/sqft |
Source: Hive MLS #100563198 Report a problem | ||
| 4/15/2026 | Price change | $299,000-2.8%$232/sqft |
Source: Hive MLS #100563198 Report a problem | ||
| 3/27/2026 | Listed for sale | $307,500+2.5%$239/sqft |
Source: Hive MLS #100563198 Report a problem | ||
| 3/8/2025 | Listing removed | $300,000$233/sqft |
Source: Hive MLS #100424291 Report a problem | ||
| 3/3/2025 | Price change | $300,000-1.6%$233/sqft |
Source: Hive MLS #100424291 Report a problem | ||
| 1/28/2025 | Price change | $305,000-1.6%$237/sqft |
Source: Hive MLS #100424291 Report a problem | ||
| 1/6/2025 | Price change | $310,000-1.1%$241/sqft |
Source: Hive MLS #100424291 Report a problem | ||
| 11/25/2024 | Price change | $313,500-0.9%$243/sqft |
Source: Hive MLS #100424291 Report a problem | ||
| 10/3/2024 | Price change | $316,500-0.8%$246/sqft |
Source: Hive MLS #100424291 Report a problem | ||
| 6/13/2024 | Price change | $319,000-1.5%$248/sqft |
Source: Hive MLS #100424291 Report a problem | ||
| 6/5/2024 | Price change | $324,000-1.5%$252/sqft |
Source: Hive MLS #100424291 Report a problem | ||
| 5/16/2024 | Price change | $329,000-2.9%$255/sqft |
Source: Hive MLS #100424291 Report a problem | ||
| 3/19/2024 | Price change | $339,000-3.1%$263/sqft |
Source: Hive MLS #100424291 Report a problem | ||
| 1/27/2024 | Listed for sale | $350,000$272/sqft |
Source: Hive MLS #100424291 Report a problem | ||
Public tax history
Tax history is unavailable.
Neighborhood: 28584
Nearby homes
- $326,0002 bd2 ba1.2k sqft400 Lighthouse Ln #B1, Cedar Point, NC 28584Sold
- $330,5002 bd2 ba1.2k sqft400 Lighthouse Ln #D2, Cedar Point, NC 28584Off Market
- $315,0002 bd2 ba1.2k sqft400 Lighthouse Ln #C2, Cedar Point, NC 28584Sold
- $--2 bd2 ba1.2k sqft400 Lighthouse Ln #B3, Cedar Point, NC 28584Off Market
- $317,0002 bd2 ba1.2k sqft400 Lighthouse Ln #A2, Swansboro, NC 28584Sold
- $312,5002 bd2 ba1.2k sqft400 Lighthouse Ln #A3, Swansboro, NC 28584Sold
- $272,0001.36 Acres400 Lighthouse Ln, Cedar Pt, NC 28584Off Market
- $329,0002 bd2 ba1.2k sqft400 Lighthouse Ln #C1, Cedar Point, NC 28584Sold
Nearby schools
GreatSchools rating
- 10/10White Oak ElementaryGrades: PK-5Distance: 1.2 mi
- 7/10Broad Creek Middle SchoolGrades: 6-8Distance: 9.8 mi
- 9/10Croatan High SchoolGrades: 9-12Distance: 7.5 mi
Schools provided by the listing agent
- Elementary: White Oak Elementary
- Middle: Broad Creek
- High: Croatan
Source: Hive MLS. This data may not be complete. We recommend contacting the local school district to confirm school assignments for this home.
Get a cash offer in 3 minutes
Find out how much your home could sell for in as little as 3 minutes with a no-obligation cash offer.
Estimated market value
$285,000
Get a cash offer in 3 minutes
Find out how much your home could sell for in as little as 3 minutes with a no-obligation cash offer.
Estimated market value
$285,000
- North Carolina
- Carteret County
- Cedar Point
- 28584
- 400 Lighthouse Lane Unit B2
Nearby cities
Nearby zip codes
Other Cedar Point Topics
