Skip main navigation
Closed
  • $1,385,000

    400 Lincoln Ave, Glencoe, IL 60022

    4beds
    4,000sqft
    Single Family Residence
    Built in 1923
    0.29 Acres Lot
    $2,143,500 Zestimate®
    $346/sqft
    $6,695 Estimated rent

    Home value

    $2,143,500

    $1.89M - $2.47M

    $6,695/mo

    Zestimate® history
    Loading
    Loading...

    Owner options

    List your home for rent

    $6,695/mo

    Rent Zestimate®

    Find your next renter with Zillow Rental Manager. Plus, with online applications, you can quickly screen prospective tenants – for free.

    Learn more

    $6,695/mo

    Rent Zestimate®

    Refinance and save

    $8,152/mo

    Est. payment

    Refinancing to a lower rate could help reduce your monthly payments and save thousands over the life of the loan.

    See today's rates

    $8,152/mo

    Est. payment

    Explore your selling options

    Work with a Zillow partner agent

    Leverage their expertise and Zillow's premium Showcase listings to get your home seen by more buyers.

    Get started

    List with your own agent

    Get your home in front of millions of buyers by listing it on Zillow.

    Learn how to do it

    Sell it yourself

    Take full control of how buyers see your home on Zillow by listing For Sale by Owner (FSBO).

    List your home

    What's special

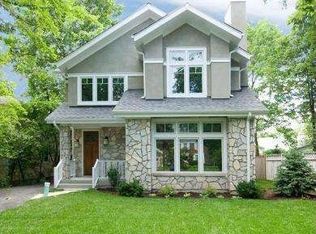
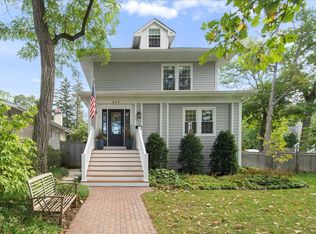
    Welcome to your dream home in Glencoe which offers the perfect blend of traditional charm and modern elegance. Extensive renovations completed in 2021-2023 including new landscaping, new siding, windows, roof, hardscapes, and a completely revamped kitchen, among many other upgrades, ensuring both style and functionality. Step into the light-filled foyer and be greeted by the spacious living room, complete with built-ins, a cozy fireplace, and French doors leading to the inviting screened porch. The gourmet kitchen boasts Italian cabinetry, quartzite countertops and backsplash, and top-of-the-line appliances, seamlessly flowing into the two-story cathedral-ceilinged family room, which opens up to both a private backyard patio and a side yard patio. Upstairs, discover three ensuite bedrooms, including a luxurious primary suite featuring a sitting room, screened porch, walk-in closet, and a beautifully appointed bath. The third floor offers a versatile space ideal for teenagers, a home office, or an in-law suite, complete with a full bath, walk-in closet, and sitting room. The basement adds even more living space with a fifth full bath, a recreation room, and ample storage space. With its incredible location allowing for a walkable lifestyle to everything you need and steps away from downtown, park, shopping ,train and the beach, this home is truly a gem waiting to be

    Zillow last checked:

    Listing updated:

    Listed by:

    Sonia Munwes Cohen 847-433-5400,

    Coldwell Banker Realty

    Bought with:

    Pam MacPherson

    @properties Christie's International Real Estate

    Source: MRED as distributed by MLS GRID,MLS#: 12056584MLS Logo

    Facts & features

    Interior

    Bedrooms & bathrooms
    • Bedrooms: 4
    • Bathrooms: 6
    • Full bathrooms: 5
    • 1/2 bathrooms: 1
    Rooms
    • Room types: Screened Porch, Sitting Room, Foyer, Walk In Closet, Recreation Room
    Primary bedroom
    • Features: Flooring (Hardwood), Bathroom (Full)
    • Level: Second
    • Area: 240 Square Feet
    • Dimensions: 15X16
    Bedroom 2
    • Features: Flooring (Hardwood)
    • Level: Second
    • Area: 169 Square Feet
    • Dimensions: 13X13
    Bedroom 3
    • Features: Flooring (Hardwood)
    • Level: Second
    • Area: 221 Square Feet
    • Dimensions: 13X17
    Bedroom 4
    • Features: Flooring (Carpet)
    • Level: Third
    • Area: 182 Square Feet
    • Dimensions: 13X14
    Dining room
    • Features: Flooring (Hardwood)
    • Level: Main
    • Area: 195 Square Feet
    • Dimensions: 15X13
    Family room
    • Features: Flooring (Hardwood)
    • Level: Main
    • Area: 330 Square Feet
    • Dimensions: 15X22
    Foyer
    • Level: Main
    • Area: 88 Square Feet
    • Dimensions: 8X11
    Kitchen
    • Features: Kitchen (Eating Area-Breakfast Bar, Eating Area-Table Space, Island, Updated Kitchen), Flooring (Hardwood)
    • Level: Main
    • Area: 255 Square Feet
    • Dimensions: 15X17
    Laundry
    • Features: Flooring (Hardwood)
    • Level: Main
    • Area: 104 Square Feet
    • Dimensions: 8X13
    Living room
    • Features: Flooring (Hardwood)
    • Level: Main
    • Area: 364 Square Feet
    • Dimensions: 14X26
    Other
    • Level: Basement
    • Area: 350 Square Feet
    • Dimensions: 14X25
    Screened porch
    • Level: Main
    • Area: 260 Square Feet
    • Dimensions: 10X26
    Sitting room
    • Level: Second
    • Area: 150 Square Feet
    • Dimensions: 15X10
    Walk in closet
    • Level: Second
    • Area: 110 Square Feet
    • Dimensions: 10X11
    Heating
    • Natural Gas, Steam
    Cooling
    • Small Duct High Velocity
    Appliances
    • Laundry: Main Level, Electric Dryer Hookup, In Unit, Multiple Locations
    Features
    • Cathedral Ceiling(s), Bookcases
    • Flooring: Hardwood
    • Basement: Finished,Full
    • Attic: Finished
    • Number of fireplaces: 4
    • Fireplace features: Gas Log, Family Room, Living Room, Master Bedroom, Basement
    Interior area
    • Total structure area: 0
    • Total interior livable area: 4,000 sqft

    Property

    Parking
    • Total spaces: 2
    • Parking features: On Site, Garage Owned, Attached, Garage
    • Attached garage spaces: 2
    Accessibility
    • Accessibility features: No Disability Access
    Features
    • Stories: 2
    Lot
    • Size: 0.29 Acres
    • Dimensions: 75X170
    • Features: Corner Lot
    Details
    • Parcel number: 05071120010000
    • Special conditions: None

    Construction

    Type & style
    • Home type: SingleFamily
    • Property subtype: Single Family Residence
    Materials
    • Roof: Asphalt
    Condition
    • New construction: No
    • Year built: 1923
    • Major remodel year: 2021

    Utilities & green energy

    • Sewer: Public Sewer
    • Water: Lake Michigan

    Community & HOA

    HOA
    • Services included: None
    Location
    • Region: Glencoe

    Financial & listing details

    • Price per square foot: $346/sqft
    • Tax assessed value: $1,035,360
    • Annual tax amount: $23,677
    • Date on market: 5/15/2024
    • Listing terms: Conventional
    • Ownership: Fee Simple

    Price history

    DateEventPrice
    7/22/2024Sold$1,385,000-0.7%$346/sqft
    Source: MRED as distributed by MLS GRID #12056584 Report a problem
    6/27/2024Contingent$1,395,000$349/sqft
    Source: MRED as distributed by MLS GRID #12056584 Report a problem
    6/10/2024Listed for sale$1,395,000$349/sqft
    Source: MRED as distributed by MLS GRID #12056584 Report a problem
    5/21/2024Contingent$1,395,000$349/sqft
    Source: MRED as distributed by MLS GRID #12056584 Report a problem
    5/15/2024Listed for sale$1,395,000+5.3%$349/sqft
    Source: MRED as distributed by MLS GRID #12056584 Report a problem
    9/30/2022Sold$1,325,000-5.4%$331/sqft
    Source: MRED as distributed by MLS GRID #11480962 Report a problem
    9/7/2022Pending sale$1,399,999$350/sqft
    Source: MRED as distributed by MLS GRID #11480962 Report a problem
    8/5/2022Contingent$1,399,999$350/sqft
    Source: MRED as distributed by MLS GRID #11480962 Report a problem
    7/25/2022Price change$1,399,999-5.1%$350/sqft
    Source: MRED as distributed by MLS GRID #11461602 Report a problem
    7/12/2022Listed for sale$1,475,000-1.6%$369/sqft
    Source: MRED as distributed by MLS GRID #11461602 Report a problem
    6/13/2022Contingent$1,499,000$375/sqft
    Source: MRED as distributed by MLS GRID #11419906 Report a problem
    5/31/2022Listed for sale$1,499,000$375/sqft
    Source: MRED as distributed by MLS GRID #11419906 Report a problem
    5/24/2022Contingent$1,499,000$375/sqft
    Source: MRED as distributed by MLS GRID #11412507 Report a problem
    5/23/2022Price change$1,499,000-6.3%$375/sqft
    Source: MRED as distributed by MLS GRID #11412507 Report a problem
    4/26/2022Price change$1,599,000-9.9%$400/sqft
    Source: MRED as distributed by MLS GRID #11368939 Report a problem
    3/21/2022Listed for sale$1,775,000+94.8%$444/sqft
    Source: MRED as distributed by MLS GRID #11347843 Report a problem
    3/26/2021Sold$911,000-11.6%$228/sqft
    Source: Public Record Report a problem
    5/4/2018Price change$1,030,000-9.3%$258/sqft
    Source: @properties #09938828 Report a problem
    3/23/2018Listed for sale$1,135,000+3.2%$284/sqft
    Source: @properties #09893662 Report a problem
    10/4/2001Sold$1,100,000$275/sqft
    Source: Public Record Report a problem

    Public tax history

    YearProperty taxesTax assessment
    2024-- $103,536
    2023$25,362 +7.1%$103,536
    2022$23,678 +3.7%$103,536 +30%
    2021$22,839 +7.2%$79,663
    2020$21,310 +3.6%$79,663 -8%
    2019$20,566 +4.4%$86,591 +7%
    2018$19,694 -6%$80,908 -8.3%
    2017$20,961 +5.4%$88,247
    2016$19,884 +0.5%$88,247 +12.9%
    2015$19,789 +2.5%$78,177
    2014$19,314 +4.9%$78,177
    2013$18,408 +8.4%$78,177 +0.7%
    2012$16,988 -11.5%$77,609 -14.5%
    2011$19,188 +6.6%$90,733
    2010$17,992 +7.4%$90,733 -6.2%
    2009$16,752 +6.1%$96,759 -5%
    2008$15,783 -1.4%$101,852 -7.1%
    2007$16,013 -6.2%$109,679 +17.3%
    2006$17,079 +4.1%$93,501
    2005$16,399 -13.3%$93,501 -15.1%
    2004$18,923 +42.9%$110,171 +63.2%
    2003$13,246 +0.1%$67,508
    2002$13,235 +8.9%$67,508
    2001$12,150 +2.8%$67,508 +15.5%
    2000$11,818 +2.4%$58,452
    1999$11,541 $58,452
    Find assessor info on the county website

    Neighborhood: 60022

    Nearby schools

    GreatSchools rating
    Schools provided by the listing agent
    • Elementary: South Elementary School
    • Middle: Central School
    • High: New Trier Twp H.S. Northfield/Wi
    • District: 35

    Source: MRED as distributed by MLS GRID. This data may not be complete. We recommend contacting the local school district to confirm school assignments for this home.

    Get a cash offer in 3 minutes
    Find out how much your home could sell for in as little as 3 minutes with a no-obligation cash offer.
    Estimated market value
    $2,143,500
    Get a cash offer in 3 minutes
    Find out how much your home could sell for in as little as 3 minutes with a no-obligation cash offer.
    Estimated market value
    $2,143,500