Here is the revised listing description for the 2026 Redman in Lindale Manor without any links or link formatting:
Brand New 2026 Redman 3BR/2BA in Lindale Manor
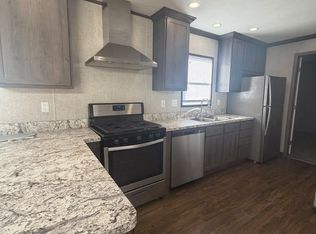
Step into premier modern living with this brand-new 2026 Redman home! Thoughtfully designed with a generous 3-bedroom, 2-bathroom layout, this move-in-ready property features a bright, open-concept floor plan accented by stylish contemporary finishes and durable, low-maintenance flooring throughout. The well-appointed kitchen serves as an inviting central hub with ample prep space and storage, flowing naturally into the main living and dining areas for effortless daily routines or easy hosting.
Be sure to ask about our limited-time Fall financing special—enjoy half off lot rent for up to 3 months! Tucked away in the welcoming Lindale Manor community in Marion, IA, this home delivers brand-new construction, modern efficiency, and exceptional monthly value. Standard lot rent is $610 per month.
Brand-new 2026 3-bedroom homes in this convenient location attract fast attention—contact us today to set up your personal walkthrough and claim your Fall savings!
For sale by owner
$69,900
400 Lindale Dr #34, Marion, IA 52302
3beds
960sqft
MobileManufactured
Built in ----
-- sqft lot
$-- Zestimate®
$73/sqft
$-- HOA
What's special
Bright open-concept floor planDurable low-maintenance flooring throughoutStylish contemporary finishesWell-appointed kitchen
What the owner loves about this home
As a pristine 2026 build, you get all the benefits of brand-new construction—modern energy efficiency, contemporary fixtures, and complete peace of mind with zero upfront maintenance required, all set in a prime Marion location close to local amenities.
- 16 days
- 183
- 5
Listed by:
Property Owner (636) 396-2490
Facts & features
Interior
Bedrooms & bathrooms
- Bedrooms: 3
- Bathrooms: 2
- Full bathrooms: 2
Cooling
- Central
Appliances
- Included: Range / Oven, Refrigerator
Features
- Basement: None
Interior area
- Total interior livable area: 960 sqft
Property
Parking
- Parking features: Off-street
Construction
Type & style
- Home type: MobileManufactured
Condition
- New construction: No
Community & HOA
Location
- Region: Marion
Financial & listing details
- Price per square foot: $73/sqft
- Date on market: 10/20/2026
Estimated market value
Not available
Estimated sales range
Not available
Not available
Price history
| Date | Event | Price |
|---|---|---|
| 10/20/2026 | Listed for sale | $69,900$73/sqft |
Source: Owner Report a problem | ||
Public tax history
Tax history is unavailable.
Monthly payment
Climate risks
Neighborhood: 52302
Similar homes
- $69,9003 bd2 ba1k sqft400 Lindale Dr Trailer 35, Marion, IA 52302For Sale By Owner
- $99,9001 bd1 ba720 sqft2567 5th Ave, Marion, IA 52302For Sale
 MLS ID #2607753, Olivia Williams-Olivia's Real Estate Team, IOWA REALTY. CRAAR, CDRMLS
- $85,0002 bd1 ba792 sqft411 30th Street Dr SE, Cedar Rapids, IA 52403For Sale
 MLS ID #2606692, James McClain, Realty87. CRAAR, CDRMLS
- $85,0001 bd1 ba480 sqft223 17th St NE, Cedar Rapids, IA 52402For Sale
 MLS ID #2606274, Star Horak, Pinnacle Realty LLC. CRAAR, CDRMLS
