Skip main navigation
Sold for $1,165,000
  • $1,165,000

    400 Little Marvel Ct, Pasadena, MD 21122

    4beds
    5,900sqft
    Single Family Residence
    Built in 2000
    0.42 Acres Lot
    $1,225,300 Zestimate®
    $197/sqft
    $5,845 Estimated rent

    Home value

    $1,225,300

    $1.16M - $1.29M

    $5,845/mo

    Zestimate® history
    Loading
    Loading...

    Owner options

    List your home for rent

    $5,845/mo

    Rent Zestimate®

    Find your next renter with Zillow Rental Manager. Plus, with online applications, you can quickly screen prospective tenants – for free.

    Learn more

    $5,845/mo

    Rent Zestimate®

    Refinance and save

    $7,138/mo

    Est. payment

    Refinancing to a lower rate could help reduce your monthly payments and save thousands over the life of the loan.

    See today's rates

    $7,138/mo

    Est. payment

    Explore your selling options

    Work with a Zillow partner agent

    Leverage their expertise and Zillow's premium Showcase listings to get your home seen by more buyers.

    Get started

    List with your own agent

    Get your home in front of millions of buyers by listing it on Zillow.

    Learn how to do it

    Sell it yourself

    Take full control of how buyers see your home on Zillow by listing For Sale by Owner (FSBO).

    List your home

    What's special

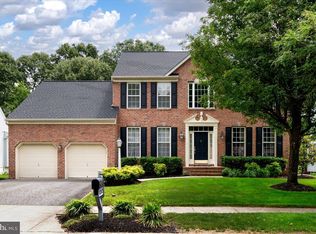
    Welcome to 400 Little Marvel Court in the vibrant Farmington Village community of Pasadena, MD. This exceptional brick-front estate, completely updated in 2023, offers nearly 6000 square feet of luxurious living across three levels. As you enter, the grand two-story foyer and sweeping curved staircase immediately captivate, setting the tone for the elegance found throughout the home. The first floor features rich wide plank flooring, tall windows, and 9' ceilings, creating a sophisticated and airy ambiance. The heart of this home is the breathtaking kitchen, a chef’s dream with solid maple cabinets, crown molding, state-of-the-art stainless appliances, and a glamorous 10' island. Quartz countertops and a matching backsplash add to the sophistication, making this kitchen the perfect centerpiece for gatherings and culinary adventures. Imagine cooking gourmet meals while friends and family gather around the island, sharing laughter and stories. Adjacent to the kitchen, the family room impresses with elegant columns at the entrance and a cozy gas fireplace. It's the ideal space for relaxing with loved ones or enjoying a quiet evening by the fire. The formal living room offers a peaceful retreat for reading or conversation, while the private dining room is spacious enough for memorable holiday dinners. The main level also includes a library, perfect for a home office or study, and a convenient laundry room that makes chores a breeze. Upstairs, the primary bedroom is a true sanctuary. It boasts generous space, a dressing area, a private sitting area, two walk-in closets, and a spa-inspired bath with a deep soaker tub, walk-in glass shower, and large ceramic tiles. The granite-topped vanity adds a touch of luxury to this serene space. Bedroom two features a private ensuite bath and a walk-in closet, while bedrooms three and four each have walk-in closets and share a Jack and Jill bath. The phenomenal basement offers endless entertainment options, with a recreation room featuring a second gas fireplace and a bar, a billiard room, a full bath, and a movie room. This space is perfect for hosting game nights, movie marathons, or casual get-togethers. Outdoors, the private oasis features a beautiful saltwater pool with a waterfall and multiple tiered composite decks. It's an ideal setting for hosting parties or enjoying quiet evenings under the stars. For golf enthusiasts, there’s even a putting green area. The property includes a three-car garage and a detached garage, perfect for storing your boat or classic car collection. With its blend of luxurious features and thoughtful design, this home offers an exceptional lifestyle in a welcoming community where neighbors gather, children play, and everyone feels at home. Make 400 Little Marvel Court your dream home today.

    Zillow last checked:

    Listing updated:

    Listed by:

    Wendy Oliver 443-336-5091,

    Coldwell Banker Realty

    Bought with:

    Rob Carter, 0653933

    Douglas Realty, LLC

    Source: Bright MLS,MLS#: MDAA2090468MLS Logo

    Facts & features

    Interior

    Bedrooms & bathrooms
    • Bedrooms: 4
    • Bathrooms: 5
    • Full bathrooms: 4
    • 1/2 bathrooms: 1
    • Main level bathrooms: 1
    Basement
    • Area: 1800
    Heating
    • Forced Air, Natural Gas
    Cooling
    • Ceiling Fan(s), Central Air, Electric
    Appliances
    • Included: Microwave, Cooktop, Dishwasher, Disposal, Dryer, Exhaust Fan, Self Cleaning Oven, Oven, Refrigerator, Stainless Steel Appliance(s), Washer, Water Heater, Tankless Water Heater, Water Treat System, Gas Water Heater
    • Laundry: Main Level, Laundry Room
    Features
    • Attic, Bar, Breakfast Area, Built-in Features, Ceiling Fan(s), Family Room Off Kitchen, Open Floorplan, Formal/Separate Dining Room, Eat-in Kitchen, Kitchen - Gourmet, Kitchen Island, Pantry, Primary Bath(s), Recessed Lighting, Soaking Tub, Bathroom - Stall Shower, Bathroom - Tub Shower, Upgraded Countertops, Butlers Pantry, Chair Railings, Crown Molding, Curved Staircase, Dining Area, 2 Story Ceilings, 9'+ Ceilings
    • Flooring: Carpet, Ceramic Tile, Hardwood
    • Doors: Insulated, Sliding Glass
    • Windows: Bay/Bow, Double Pane Windows, Energy Efficient, Insulated Windows
    • Basement: Connecting Stairway,Full,Finished,Heated,Improved,Interior Entry,Exterior Entry,Concrete,Rear Entrance,Sump Pump,Walk-Out Access
    • Number of fireplaces: 2
    • Fireplace features: Gas/Propane, Mantel(s)
    Interior area
    • Total structure area: 5,900
    • Total interior livable area: 5,900 sqft
    • Finished area above ground: 4,100
    • Finished area below ground: 1,800

    Property

    Parking
    • Total spaces: 8
    • Parking features: Storage, Garage Faces Side, Garage Door Opener, Inside Entrance, Oversized, Attached, Detached, Driveway, Off Street
    • Attached garage spaces: 4
    • Uncovered spaces: 4
    Accessibility
    • Accessibility features: None
    Features
    • Levels: Three
    • Stories: 3
    • Patio & porch: Deck, Patio
    • Exterior features: Boat Storage, Bump-outs, Extensive Hardscape, Lighting, Play Area
    • Has private pool: Yes
    • Pool features: Fenced, In Ground, Salt Water, Private
    • Fencing: Back Yard
    • Has view: Yes
    • View description: Garden
    Lot
    • Size: 0.42 Acres
    • Features: Cleared, Front Yard, Landscaped, No Thru Street, Premium, Rear Yard, SideYard(s)
    Details
    • Additional structures: Above Grade, Below Grade
    • Parcel number: 020326490101426
    • Zoning: R2
    • Special conditions: Standard

    Construction

    Type & style
    • Home type: SingleFamily
    • Architectural style: Colonial,Craftsman
    • Property subtype: Single Family Residence
    Materials
    • Brick, Combination, Vinyl Siding, Advanced Framing, T-1-11
    • Foundation: Concrete Perimeter
    • Roof: Architectural Shingle
    Condition
    • Excellent
    • New construction: No
    • Year built: 2000
    • Major remodel year: 2023
    Details
    • Builder name: Koch Homes

    Utilities & green energy

    • Electric: 200+ Amp Service
    • Sewer: Public Sewer
    • Water: Public
    • Utilities for property: Underground Utilities, Fiber Optic

    Community & neighborhood

    Location
    • Region: Pasadena
    • Subdivision: Farmington Village

    HOA & financial

    HOA
    • Has HOA: Yes
    • HOA fee: $70 monthly
    • Amenities included: Clubhouse, Community Center, Pool, Tennis Court(s), Tot Lots/Playground, Common Grounds, Jogging Path
    • Association name: FARMINGTON VILLAGE /SCHRAMM'S CROSSING

    Other

    Other facts
    • Listing agreement: Exclusive Right To Sell
    • Ownership: Fee Simple
    • Road surface type: Black Top

    Price history

    DateEventPrice
    10/10/2024Sold$1,165,000-2.9%$197/sqft
    Source: Bright MLS #MDAA2090468 Report a problem
    8/16/2024Contingent$1,200,000$203/sqft
    Source: Bright MLS #MDAA2090468 Report a problem
    8/2/2024Price change$1,200,000-4%$203/sqft
    Source: Bright MLS #MDAA2090468 Report a problem
    7/31/2024Listed for sale$1,250,000$212/sqft
    Source: Bright MLS #MDAA2090468 Report a problem
    7/29/2024Contingent$1,250,000+4.2%$212/sqft
    Source: Bright MLS #MDAA2090468 Report a problem
    7/27/2024Listed for sale$1,200,000+31.9%$203/sqft
    Source: Bright MLS #MDAA2090468 Report a problem
    3/31/2022Sold$910,000+11%$154/sqft
    Source: Bright MLS #MDAA2025438 Report a problem
    3/4/2022Pending sale$819,900$139/sqft
    Source: Bright MLS #MDAA2025438 Report a problem
    3/1/2022Listed for sale$819,900+21.5%$139/sqft
    Source: Bright MLS #MDAA2025438 Report a problem
    7/14/2017Sold$675,000-3.4%$114/sqft
    Source: Long & Foster Broker Feed #1001316775_100 Report a problem
    6/8/2017Pending sale$699,000$118/sqft
    Source: Long & Foster Real Estate, Inc. #AA9953594 Report a problem
    5/20/2017Price change$699,000-3.6%$118/sqft
    Source: Long & Foster Real Estate, Inc. #AA9953594 Report a problem
    4/1/2017Listed for sale$724,999+79.9%$123/sqft
    Source: Long & Foster Real Estate, Inc. #AA9953594 Report a problem
    5/22/2000Sold$402,940$68/sqft
    Source: Public Record Report a problem

    Public tax history

    YearProperty taxesTax assessment
    2025$9,579 +13.2%$831,433 +7.6%
    2024$8,459 +3.2%$772,500 +2.9%
    2023$8,195 +7.7%$750,467 +3%
    2022$7,612 +3.1%$728,433 +3.1%
    2021$7,382 +4.7%$706,400 +4.8%
    2020$7,050 +5%$673,967 -4.6%
    2019$6,717 +8.8%$706,400 +16%
    2018$6,176 -0.5%$609,100
    2017$6,209 $609,100
    2016-- $609,100 -6.2%
    2015-- $649,700 +3.8%
    2014-- $626,067 +3.9%
    2013-- $602,433 +4.1%
    2012-- $578,800
    2011-- $578,800
    2010-- $578,800 -25.4%
    2009-- $776,050 +12.6%
    2008-- $689,020 +14.5%
    2007-- $601,990 +16.9%
    2006-- $514,960 +9.3%
    2005-- $471,022 +10.3%
    2004-- $427,086 +11.5%
    2003-- $383,150 +8.1%
    2002-- $354,406 +8.8%
    2001-- $325,663

    Find assessor info on the county website

    Neighborhood: 21122

    Nearby schools

    GreatSchools rating
    Schools provided by the listing agent
    • Elementary: Pasadena
    • Middle: Chesapeake Bay
    • High: Chesapeake
    • District: Anne Arundel County Public Schools

    Source: Bright MLS. This data may not be complete. We recommend contacting the local school district to confirm school assignments for this home.

    Get a cash offer in 3 minutes
    Find out how much your home could sell for in as little as 3 minutes with a no-obligation cash offer.
    Estimated market value
    $1,225,300
    Get a cash offer in 3 minutes
    Find out how much your home could sell for in as little as 3 minutes with a no-obligation cash offer.
    Estimated market value
    $1,225,300