Short Approved! Please see attached documents, list price adjusted to match ATP agreement but sellers are negotiable. Bank has final say but this is an amazing opportunity for a deal on this amazing like new home.
Perfection in Parkerville Meadows! Step inside this immaculate, like new, North Facing 2 story stunning beauty in DeSoto sits on an oversized corner quarter acre lot. This beautiful 5 bedroom 3.5 bath showcases amazing curb appeal and functionality. Inside you'll experience an oversized U-shaped Kitchen with granite countertops, large sink, lots of cabinet storage, large pantry, an oversized island AND eat in kitchen; perfect for entertaining. Luxury vinyl plank throughout first floor, oversized 2.5 car garage, oversized master bedroom, large soaking tub & separate shower in master bathroom, HUGE walk in closet. A separate utility room on first floor and a half bath. Upstairs hosts 4 bedrooms, 2 full bathrooms with granite countertops and a game room or second living area waiting for your personalized touch and a large covered patio for your outdoor enjoyment. 2022 build and still under builder warranty until 2032. Several walking paths within the community and easy access to I-35, HWY 67 and I-20.
Sold
Price Unknown
400 Livingston Dr, Desoto, TX 75115
5beds
2,680sqft
Single Family Residence
Built in 2022
0.27 Acres Lot
$375,800 Zestimate®
$--/sqft
$3,211 Estimated rent
Home value
$375,800
$346,000 - $410,000
$3,211/mo
Zestimate® history
Owner options
List your home for rent
$3,211/mo
Rent Zestimate®
Find your next renter with Zillow Rental Manager. Plus, with online applications, you can quickly screen prospective tenants – for free.
$3,211/mo
Rent Zestimate®
Refinance and save
$375/mo
Est. payment
Refinancing to a lower rate could help reduce your monthly payments and save thousands over the life of the loan.
$375/mo
Est. payment
Explore your selling options
Work with a Zillow partner agent
Leverage their expertise and Zillow's premium Showcase listings to get your home seen by more buyers.
Get startedList with your own agent
Get your home in front of millions of buyers by listing it on Zillow.
Learn how to do itSell it yourself
Take full control of how buyers see your home on Zillow by listing For Sale by Owner (FSBO).
List your homeWhat's special
Large covered patioGranite countertopsOversized master bedroomHuge walk in closetCorner quarter acre lotLarge soaking tubOversized u-shaped kitchen
Zillow last checked:
Listing updated:
Listed by:
Kristin Schmidt 0748010 972-893-3130,
Ebby Halliday, REALTORS 972-893-3130
Bought with:
Ashley Hernandez, 0825685
Texas Lone Star, REALTORS
Source: NTREIS,MLS#: 20923400
Facts & features
Interior
Bedrooms & bathrooms
- Bedrooms: 5
- Bathrooms: 4
- Full bathrooms: 3
- 1/2 bathrooms: 1
Primary bedroom
- Features: Ceiling Fan(s), Dual Sinks, En Suite Bathroom, Garden Tub/Roman Tub, Separate Shower, Walk-In Closet(s)
- Level: First
- Dimensions: 15 x 15
Bedroom
- Features: Walk-In Closet(s)
- Level: Second
- Dimensions: 10 x 12
Bedroom
- Features: Walk-In Closet(s)
- Level: Second
- Dimensions: 10 x 12
Bedroom
- Features: Walk-In Closet(s)
- Level: Second
- Dimensions: 10 x 12
Bedroom
- Features: Walk-In Closet(s)
- Level: Second
- Dimensions: 10 x 12
Primary bathroom
- Features: Dual Sinks, En Suite Bathroom, Granite Counters, Garden Tub/Roman Tub, Stone Counters, Separate Shower
- Level: First
- Dimensions: 15 x 10
Breakfast room nook
- Level: First
- Dimensions: 15 x 15
Family room
- Level: Second
- Dimensions: 10 x 12
Other
- Features: Granite Counters
- Level: Second
- Dimensions: 10 x 10
Other
- Features: Granite Counters, Stone Counters
- Level: Second
- Dimensions: 10 x 10
Half bath
- Features: Granite Counters
- Level: First
- Dimensions: 10 x 8
Kitchen
- Features: Eat-in Kitchen, Granite Counters, Kitchen Island, Pantry, Stone Counters
- Level: First
- Dimensions: 15 x 20
Laundry
- Level: First
- Dimensions: 10 x 10
Living room
- Features: Ceiling Fan(s)
- Level: First
- Dimensions: 15 x 20
Heating
- Electric
Cooling
- Central Air, Electric
Appliances
- Included: Dishwasher, Electric Range, Disposal, Microwave
- Laundry: Washer Hookup, Electric Dryer Hookup, Laundry in Utility Room
Features
- Eat-in Kitchen, Granite Counters, High Speed Internet, Kitchen Island, Open Floorplan, Smart Home, Cable TV, Wired for Data, Walk-In Closet(s)
- Flooring: Carpet, Luxury Vinyl Plank, See Remarks, Tile
- Has basement: No
- Has fireplace: No
Interior area
- Total interior livable area: 2,680 sqft
Property
Parking
- Total spaces: 2
- Parking features: Covered, Direct Access, Door-Single, Driveway, Garage Faces Front, Garage, Garage Door Opener, Inside Entrance, Off Street, Oversized, Paved, See Remarks, Storage
- Attached garage spaces: 2
Features
- Levels: Two
- Stories: 2
- Patio & porch: Covered
- Exterior features: Private Yard
- Pool features: None
- Fencing: Back Yard,Fenced,Gate,Privacy,Wood
Lot
- Size: 0.27 Acres
Details
- Parcel number: 200796000M0730000
Construction
Type & style
- Home type: SingleFamily
- Architectural style: Traditional,Detached
- Property subtype: Single Family Residence
Materials
- Brick, Fiber Cement, Radiant Barrier
- Foundation: Slab
- Roof: Shingle
Condition
- Year built: 2022
Utilities & green energy
- Sewer: Public Sewer
- Water: Public
- Utilities for property: Electricity Available, Electricity Connected, Sewer Available, Separate Meters, Underground Utilities, Water Available, Cable Available
Green energy
- Energy efficient items: Appliances, Construction, HVAC, Insulation, Lighting, Roof, Thermostat, Water Heater, Windows
- Water conservation: Water-Smart Landscaping
Community & HOA
Community
- Features: Community Mailbox, Curbs, Sidewalks
- Subdivision: Parkerville Meadows
HOA
- Has HOA: Yes
- Services included: All Facilities, Association Management
- HOA fee: $375 annually
- HOA name: Parkerville Meadows East Hoa
- HOA phone: 972-920-5474
Location
- Region: Desoto
Financial & listing details
- Tax assessed value: $439,150
- Annual tax amount: $9,962
- Date on market: 5/2/2025
- Cumulative days on market: 477 days
- Listing terms: Cash,Conventional,FHA,VA Loan
- Exclusions: refrigerator, washer/dryer
Price history
| Date | Event | Price |
|---|---|---|
| 6/11/2026 | Sold | -- |
Source: NTREIS #20923400 Report a problem | ||
| 6/4/2026 | Pending sale | $400,000$149/sqft |
Source: NTREIS #20923400 Report a problem | ||
| 1/27/2026 | Contingent | $400,000$149/sqft |
Source: NTREIS #20923400 Report a problem | ||
| 9/19/2025 | Listed for sale | $400,000$149/sqft |
Source: NTREIS #20923400 Report a problem | ||
| 9/15/2025 | Contingent | $400,000+13.6%$149/sqft |
Source: NTREIS #20923400 Report a problem | ||
| 9/5/2025 | Price change | $352,000-12%$131/sqft |
Source: NTREIS #20923400 Report a problem | ||
| 7/11/2025 | Listed for sale | $399,999$149/sqft |
Source: NTREIS #20923400 Report a problem | ||
| 6/2/2025 | Contingent | $399,999$149/sqft |
Source: NTREIS #20923400 Report a problem | ||
| 5/2/2025 | Price change | $399,999-5.9%$149/sqft |
Source: NTREIS #20923400 Report a problem | ||
| 1/13/2025 | Price change | $424,900-5.6%$159/sqft |
Source: NTREIS #20815326 Report a problem | ||
| 10/23/2024 | Price change | $449,900-5.3%$168/sqft |
Source: NTREIS #20761177 Report a problem | ||
| 10/5/2024 | Listed for sale | $474,900$177/sqft |
Source: NTREIS #20747008 Report a problem | ||
Public tax history
| Year | Property taxes | Tax assessment |
|---|---|---|
| 2025 | $8,549 +2.4% | $439,150 +1.5% |
| 2024 | $8,350 -0.8% | $432,540 |
| 2023 | $8,418 +565.6% | $432,540 +765.1% |
| 2022 | $1,265 | $50,000 |
Find assessor info on the county website
Neighborhood: 75115
Nearby homes
- $364,7003 bd2 ba2.1k sqft404 Livingston Dr, Desoto, TX 75115Off Market
- $381,3004 bd2 ba2k sqft1401 Wentwood Dr, Desoto, TX 75115Off Market

- $357,7003 bd2 ba2k sqft1413 Wentwood Dr, Desoto, TX 75115Off Market
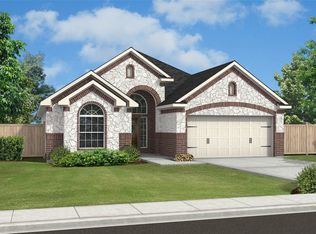
- $334,9004 bd2 ba2k sqft1438 Wentwood Dr, Desoto, TX 75115Off Market
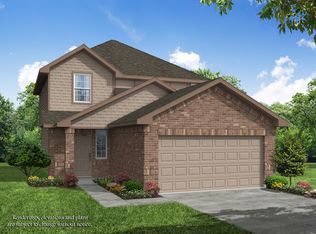
- $353,2003 bd2 ba2k sqft1429 Wentwood Dr, Desoto, TX 75115Off Market
- $363,9003 bd2 ba2k sqft1445 Wentwood Dr, Desoto, TX 75115Off Market
- $337,1004 bd2 ba2k sqft1446 Wentwood Dr, Desoto, TX 75115Off Market
- $349,8004 bd2 ba2k sqft1441 Wentwood Dr, Desoto, TX 75115Off Market
Nearby schools
GreatSchools rating
- 3/10Frank D Moates Elementary SchoolGrades: 3-5Distance: 0.1 mi
- 4/10Curtistene S McCowan Middle SchoolGrades: 6-8Distance: 1.1 mi
- 3/10Desoto High SchoolGrades: 9-12Distance: 1.1 mi
Schools provided by the listing agent
- Elementary: Moates
- Middle: Curtistene S Mccowan
- High: Desoto
- District: Desoto ISD
Source: NTREIS. This data may not be complete. We recommend contacting the local school district to confirm school assignments for this home.
Get a cash offer in 3 minutes
Find out how much your home could sell for in as little as 3 minutes with a no-obligation cash offer.
Estimated market value
$375,800
Get a cash offer in 3 minutes
Find out how much your home could sell for in as little as 3 minutes with a no-obligation cash offer.
Estimated market value
$375,800
- Texas
- Dallas County
- Desoto
- 75115
- 400 Livingston Dr
Nearby cities
Nearby neighborhoods
Nearby zip codes
Other Desoto Topics
