Nestled on a serene 0.57-acre lot, 400 Lloyd Ave offers an exceptional blend of space, comfort, and modern amenities across its 4 bedrooms and 2.5 bathrooms. Step inside to discover a well-appointed layout featuring bedrooms on the second floor, highlighted by a spacious primary bedroom with an expansive en-suite bath. On the main floor, you'll find a versatile office, a cozy family room, a formal dining room, and a charming "sunroom" bonus space adjacent to the kitchen, perfect for relaxation or entertaining. Storage is abundant with a 2-car garage and a basement ready for finishing, offering ample space for customization to suit your needs. The exterior boasts recent upgrades including a newly sealed driveway in 2024 and fresh landscaping to enhance the curb appeal. Inside, updates like new carpeting throughout the office, family room, primary bedroom, back bedroom, stairs, and upstairs hallway (completed in 2024), as well as paint touch-ups throughout the house, add to the home's appeal. The kitchen is equipped with new Kitchen Aid appliances installed in 2020, including a dishwasher and microwave, ensuring convenience and functionality. Adjacent to the kitchen, the newly added deck in 2023 overlooks a tranquil backyard oasis, complete with a large shed for additional storage. Outdoor amenities include a wooden fence with green wire and two gates—a 6ft wide gate and a 10ft wide gate for easy access, ideal for trailers and trucks. A fire pit, outside hot and cold water spout with a dog bowl accessory, and hammock poles enhance the outdoor living experience. Additional features such as a new AC system installed in 2023 by Sila with a HEPA filter and UV light, as well as WiFi connectivity for the thermostat, garage door, front light, and front door, add modern convenience and comfort. Ideally located near Amtrak, SEPTA, Route 30, shopping centers, and parks, 400 Lloyd Ave offers a peaceful suburban lifestyle with the sun rising in the front and setting in the back—a perfect backdrop for enjoying the expansive backyard. Easy to show!
Sold for $567,000
$567,000
400 Lloyd Ave, Downingtown, PA 19335
4beds
3,281sqft
Single Family Residence
Built in 2007
0.58 Acres Lot
$762,500 Zestimate®
$173/sqft
$3,567 Estimated rent
Home value
$762,500
$694,000 - $831,000
$3,567/mo
Zestimate® history
Owner options
List your home for rent
$3,567/mo
Rent Zestimate®
Find your next renter with Zillow Rental Manager. Plus, with online applications, you can quickly screen prospective tenants – for free.
$3,567/mo
Rent Zestimate®
Refinance and save
$3,647/mo
Est. payment
Refinancing to a lower rate could help reduce your monthly payments and save thousands over the life of the loan.
$3,647/mo
Est. payment
Explore your selling options
Work with a Zillow partner agent
Leverage their expertise and Zillow's premium Showcase listings to get your home seen by more buyers.
Get startedList with your own agent
Get your home in front of millions of buyers by listing it on Zillow.
Learn how to do itSell it yourself
Take full control of how buyers see your home on Zillow by listing For Sale by Owner (FSBO).
List your homeWhat's special
Zillow last checked:
Listing updated:
Listed by:
Deneen Sweeney 484-888-3177,
Keller Williams Real Estate - West Chester,
Listing Team: Ciprani Sweeney Team, Co-Listing Agent: Courtney Elizabeth Shafer 484-888-0469,
Keller Williams Real Estate - West Chester
Bought with:
Al LaBrusciano, RS149026A
Keller Williams Real Estate-Blue Bell
Ursula LaBrusciano, RS272725
Keller Williams Real Estate-Blue Bell
Source: Bright MLS,MLS#: PACT2068410
Facts & features
Interior
Bedrooms & bathrooms
- Bedrooms: 4
- Bathrooms: 3
- Full bathrooms: 2
- 1/2 bathrooms: 1
- Main level bathrooms: 1
Basement
- Area: 0
Heating
- Forced Air, Propane
Cooling
- Central Air, Other
Appliances
- Included: Water Heater
- Laundry: Upper Level
Features
- Basement: Full
- Number of fireplaces: 1
Interior area
- Total structure area: 3,281
- Total interior livable area: 3,281 sqft
- Finished area above ground: 3,281
- Finished area below ground: 0
Property
Parking
- Parking features: Driveway
- Has uncovered spaces: Yes
Accessibility
- Accessibility features: None
Features
- Levels: Two
- Stories: 2
- Pool features: None
Lot
- Size: 0.58 Acres
Details
- Additional structures: Above Grade, Below Grade
- Parcel number: 3905 0007.0100
- Zoning: RESIDENTIAL
- Special conditions: Standard
Construction
Type & style
- Home type: SingleFamily
- Architectural style: Traditional
- Property subtype: Single Family Residence
Materials
- Vinyl Siding, Aluminum Siding
- Foundation: Concrete Perimeter
Condition
- New construction: No
- Year built: 2007
Utilities & green energy
- Sewer: Public Sewer
- Water: Public
Community & HOA
Community
- Subdivision: None Available
HOA
- Has HOA: No
Location
- Region: Downingtown
- Municipality: CALN TWP
Financial & listing details
- Price per square foot: $173/sqft
- Tax assessed value: $180,230
- Annual tax amount: $9,367
- Date on market: 6/21/2024
- Listing agreement: Exclusive Right To Sell
- Inclusions: Any Furniture Left In Home (if Wanted). Large Black Shelf In Garage, Refrigerator, Microwave, Dishwasher, Washer, Dryer
- Ownership: Fee Simple
Price history
| Date | Event | Price |
|---|---|---|
| 7/30/2024 | Sold | $567,000+8%$173/sqft |
Source:  Bright MLS #PACT2068410 Report a problem Bright MLS #PACT2068410 Report a problem | ||
| 6/24/2024 | Contingent | $525,000$160/sqft |
Source: Bright MLS #PACT2068410 Report a problem | ||
| 6/21/2024 | Listed for sale | $525,000$160/sqft |
Source: Bright MLS #PACT2068410 Report a problem | ||
Public tax history
Tax history is unavailable.
Neighborhood: 19335
Nearby homes
- $567,0004 bd3 ba3.3k sqft400 N Lloyd Ave, Downingtown, PA 19335Sold
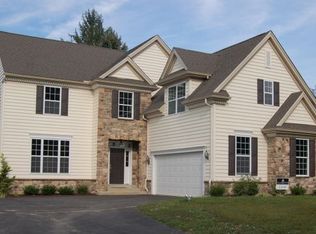
- $638,8006 bd3 ba3.8k sqft406 Lloyd Ave, Downingtown, PA 19335Off Market

- $27,770-- bd-- ba-- sqft406 Lloyd Ave, Downingtown, PA 19335Off Market
- $649,3003 bd2 ba2.6k sqft100 Ayerwood Dr, Downingtown, PA 19335Off Market

- $662,4004 bd2 ba2.4k sqft102 Ayerwood Dr, Downingtown, PA 19335Off Market
- $656,2004 bd2 ba2.4k sqft104 Ayerwood Dr, Downingtown, PA 19335Off Market
- $755,9004 bd3 ba4.4k sqft101 Ayerwood Dr, Downingtown, PA 19335Off Market
- $490,9003 bd1 ba2.6k sqft548 Lloyd Ave, Downingtown, PA 19335Off Market
Nearby schools
GreatSchools rating
- 4/10Reeceville El SchoolGrades: K-5Distance: 3.6 mi
- 4/10Coatesville Intermediate High SchoolGrades: 8-9Distance: 4 mi
- 4/10Coatesville Area Senior High SchoolGrades: 10-12Distance: 4.1 mi
Schools provided by the listing agent
- High: Coatesville Area
- District: Coatesville Area
Source: Bright MLS. This data may not be complete. We recommend contacting the local school district to confirm school assignments for this home.
Get a cash offer in 3 minutes
Find out how much your home could sell for in as little as 3 minutes with a no-obligation cash offer.
Estimated market value
$762,500
Get a cash offer in 3 minutes
Find out how much your home could sell for in as little as 3 minutes with a no-obligation cash offer.
Estimated market value
$762,500
- Pennsylvania
- Chester County
- Downingtown
- 19335
- 400 Lloyd Ave
Nearby cities
Nearby zip codes
Other Downingtown Topics
