Skip main navigation
Sold for $830,000
  • $830,000

    400 Lois Dr, Louisville, CO 80027

    3beds
    1,780sqft
    Single Family Residence
    Built in 1984
    8,581 Square Feet Lot
    $822,600 Zestimate®
    $466/sqft
    $3,260 Estimated rent

    Home value

    $822,600

    $765,000 - $888,000

    $3,260/mo

    Zestimate® history
    Loading
    Loading...

    Owner options

    List your home for rent

    $3,260/mo

    Rent Zestimate®

    Find your next renter with Zillow Rental Manager. Plus, with online applications, you can quickly screen prospective tenants – for free.

    Learn more

    $3,260/mo

    Rent Zestimate®

    Refinance and save

    $4,821/mo

    Est. payment

    Refinancing to a lower rate could help reduce your monthly payments and save thousands over the life of the loan.

    See today's rates

    $4,821/mo

    Est. payment

    Explore your selling options

    Work with a Zillow partner agent

    Leverage their expertise and Zillow's premium Showcase listings to get your home seen by more buyers.

    Get started

    List with your own agent

    Get your home in front of millions of buyers by listing it on Zillow.

    Learn how to do it

    Sell it yourself

    Take full control of how buyers see your home on Zillow by listing For Sale by Owner (FSBO).

    List your home

    What's special

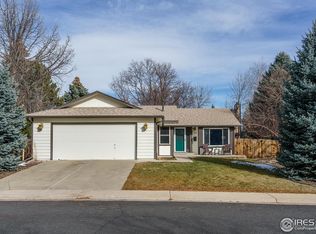
    Wonderful Louisville location! Situated on a lushly landscaped corner lot & backing to a neighborhood path, this well-maintained & updated home offers easy access to the trails, parks, & vibrant community life that makes Louisville special. Mature trees provide shade & tranquility as you approach. Inside, the home has a bright & airy layout with vaulted ceilings, clerestory windows & abundant natural light throughout the main level. Solid oak floors add warmth & appeal, while modern upgrades ensure both comfort & functionality. The renovated kitchen is a standout with quartz counters, custom soft-close cabinetry & GE stainless appliances-including a dual-fuel range & exterior-vented exhaust, ideal for cooking enthusiasts. The window-lined lower level has versatile space for home office, family room, or recreation area, anchored by a cozy fireplace that invites you to unwind. One of the extraordinary features of this home is the newly completed, oversized garage renovation. Fully insulated & drywalled, it boasts a heated epoxy-coated floor, workshop lighting, three 240V outlets & ample room for hobbies or projects year-round. Outdoor living shines here, with multiple spaces designed for relaxation & enjoyment. The elevated deck-framed by lilacs-offers a retreat just off the kitchen, while the shaded backyard patio is perfect for evening gatherings. Irrigated garden beds & a handy storage shed enhance the outdoor experience. The front yard is a showstopper in every season with mature maple & ash trees, plus a colorful array of perennials including poppies, columbines, lavender & more. Enjoy peace of mind with numerous upgrades: new garage door & opener, newer water heater, new electrical panel, new attic insulation, radon mitigation and owned solar. Just a block from open space, scenic trails & Warembourg Fishing Pond & just minutes to the dining, shops & events of Old Town Louisville, this home offers the best of both peaceful retreat & community connection.

    Zillow last checked:

    Listing updated:

    Listed by:

    Bethany Sartell 720-771-9345,

    Coldwell Banker Realty-Boulder

    Bought with:

    Mike Malec, 40012960

    RE/MAX of Boulder, Inc

    Source: IRES as distributed by MLS GRID,MLS#: 1037149MLS Logo

    Facts & features

    Interior

    Bedrooms & bathrooms
    • Bedrooms: 3
    • Bathrooms: 2
    • Full bathrooms: 1
    • 3/4 bathrooms: 1
    • Main level bathrooms: 1
    Primary bedroom
    • Description: Carpet
    • Level: Main
    • Area: 156 Square Feet
    • Dimensions: 12 x 13
    Bedroom 2
    • Description: Carpet
    • Level: Main
    • Area: 99 Square Feet
    • Dimensions: 9 x 11
    Bedroom 3
    • Description: Carpet
    • Level: Lower
    • Area: 110 Square Feet
    • Dimensions: 10 x 11
    Dining room
    • Description: Wood
    • Level: Main
    • Area: 204 Square Feet
    • Dimensions: 12 x 17
    Kitchen
    • Description: Wood
    • Level: Main
    • Area: 182 Square Feet
    • Dimensions: 13 x 14
    Laundry
    • Description: Other
    • Level: Lower
    • Area: 80 Square Feet
    • Dimensions: 8 x 10
    Living room
    • Description: Carpet
    • Level: Lower
    • Area: 440 Square Feet
    • Dimensions: 20 x 22
    Heating
    • Forced Air
    Cooling
    • Central Air, Ceiling Fan(s)
    Appliances
    • Included: Gas Range, Dishwasher, Refrigerator, Washer, Dryer, Microwave
    Features
    • Eat-in Kitchen, Cathedral Ceiling(s), Open Floorplan, Kitchen Island
    • Flooring: Wood
    • Windows: Skylight(s), Window Coverings
    • Basement: None
    • Has fireplace: Yes
    • Fireplace features: Living Room
    Interior area
    • Total structure area: 1,780
    • Total interior livable area: 1,780 sqft
    • Finished area above ground: 1,780

    Property

    Parking
    • Total spaces: 2
    • Parking features: Attached, Heated Garage, Oversized
    • Attached garage spaces: 2
    • Details: Attached
    Features
    • Levels: Bi-Level
    • Patio & porch: Patio, Deck
    • Exterior features: Sprinkler System
    • Fencing: Partial,Fenced
    Lot
    • Size: 8,581 Square Feet
    • Features: Corner Lot, Evergreen Trees, Deciduous Trees
    Details
    • Additional structures: Storage
    • Parcel number: R0090049
    • Zoning: PUD
    • Special conditions: Private Owner

    Construction

    Type & style
    • Home type: SingleFamily
    • Architectural style: Contemporary
    • Property subtype: Single Family Residence
    Materials
    • Frame
    • Roof: Composition
    Condition
    • New construction: No
    • Year built: 1984

    Utilities & green energy

    • Electric: Xcel
    • Gas: Xcel
    • Sewer: Public Sewer
    • Water: City
    • Utilities for property: Natural Gas Available, Electricity Available

    Community & HOA

    Community
    • Subdivision: Centennial Valley 3
    HOA
    • Has HOA: No
    Location
    • Region: Louisville

    Financial & listing details

    • Price per square foot: $466/sqft
    • Tax assessed value: $791,400
    • Annual tax amount: $4,354
    • Date on market: 6/19/2025
    • Listing terms: Cash,Conventional,FHA,VA Loan
    • Electric utility on property: Yes

    Price history

    DateEventPrice
    7/28/2025Sold$830,000-2.2%$466/sqft
    Source: IRES as distributed by MLS GRID #1037149 Report a problem
    6/27/2025Pending sale$849,000$477/sqft
    Source: REcolorado as distributed by MLS GRID #IR1037149 Report a problem
    6/19/2025Listed for sale$849,000+4.8%$477/sqft
    Source: IRES as distributed by MLS GRID #1037149 Report a problem
    9/30/2022Sold$810,000+1.3%$455/sqft
    Source: IRES as distributed by MLS GRID #974422 Report a problem
    8/31/2022Listed for sale$800,000+119.2%$449/sqft
    Source: IRES as distributed by MLS GRID #974422 Report a problem
    5/22/2013Sold$365,000+135.6%$205/sqft
    Source: Public Record Report a problem
    5/17/1994Sold$154,900$87/sqft
    Source: Public Record Report a problem

    Public tax history

    YearProperty taxesTax assessment
    2025$4,354 +1.7%$49,463 -5.1%
    2024$4,280 +17.2%$52,126 -1%
    2023$3,653 -6.1%$52,632 +38.6%
    2022$3,890 +8.8%$37,961 -9.6%
    2021$3,576 $41,999 +9.9%
    2020$3,576 +14.2%$38,210
    2019$3,131 $38,210 +9%
    2018$3,131 $35,042 -9.5%
    2017$3,131 +17.3%$38,741 +27.7%
    2016$2,670 +5.5%$30,343 +14%
    2015$2,530 +11.2%$26,610
    2014$2,275 +7.5%$26,610
    2013$2,116 +0.9%$26,610 +7.1%
    2012$2,097 +8.5%$24,835
    2011$1,932 +6.2%--
    2010$1,820 +3.8%$23,170
    2009$1,753 +2.5%$23,170 -11.3%
    2008$1,711 -8.7%$26,130
    2007$1,873 +8.4%$26,130 -6.6%
    2006$1,728 +4.9%$27,980
    2005$1,647 +0.5%$27,980 +3.6%
    2004$1,639 +1.3%$27,000
    2003$1,618 +9.7%$27,000 +14.4%
    2002$1,474 $23,610 -90.8%
    2001-- $258,000
    Find assessor info on the county website

    Neighborhood: Centennial Valley

    Nearby schools

    GreatSchools rating
    Schools provided by the listing agent
    • Elementary: Louisville
    • Middle: Louisville
    • High: Monarch

    Source: IRES as distributed by MLS GRID. This data may not be complete. We recommend contacting the local school district to confirm school assignments for this home.

    Get a cash offer in 3 minutes
    Find out how much your home could sell for in as little as 3 minutes with a no-obligation cash offer.
    Estimated market value
    $822,600
    Get a cash offer in 3 minutes
    Find out how much your home could sell for in as little as 3 minutes with a no-obligation cash offer.
    Estimated market value
    $822,600