Skip main navigation
Sold for $499,000
  • $499,000

    400 Lorenzo Ln, Irwin, PA 15642

    4beds
    --sqft
    Single Family Residence
    Built in 1998
    0.65 Acres Lot
    $545,100 Zestimate®
    $--/sqft
    $3,859 Estimated rent

    Home value

    $545,100

    $518,000 - $578,000

    $3,859/mo

    Zestimate® history
    Loading
    Loading...

    Owner options

    List your home for rent

    $3,859/mo

    Rent Zestimate®

    Find your next renter with Zillow Rental Manager. Plus, with online applications, you can quickly screen prospective tenants – for free.

    Learn more

    $3,859/mo

    Rent Zestimate®

    Refinance and save

    $3,129/mo

    Est. payment

    Refinancing to a lower rate could help reduce your monthly payments and save thousands over the life of the loan.

    See today's rates

    $3,129/mo

    Est. payment

    Explore your selling options

    Work with a Zillow partner agent

    Leverage their expertise and Zillow's premium Showcase listings to get your home seen by more buyers.

    Get started

    List with your own agent

    Get your home in front of millions of buyers by listing it on Zillow.

    Learn how to do it

    Sell it yourself

    Take full control of how buyers see your home on Zillow by listing For Sale by Owner (FSBO).

    List your home

    What's special

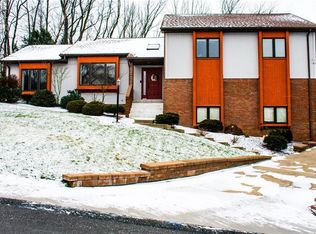
    Gorgeous tudor style home situated on over half an acre of beautiful wooded ground! Minutes from the PA Turnpike, shopping, restaurants, and entertainment like Live! Casino Pittsburgh, this home boasts a newer roof (2019) and hot water tank (2021) and the entire second floor is brand new Coretec flooring. Solid 6 panel doors throughout bring charm. There are 4 spacious bedrooms, the master suite bath having updates galore. The large family room hosts a coffee bar tucked behind French doors for your morning pick-me-up and a gas fireplace for cozy nights. Love cooking again in the updated kitchen with granite counter tops and plenty of space to entertain in the breakfast area. The walk up third floor has heat and plumbing for future expansion and the huge basement has endless potential. Relax on the back patio and enjoy the beauty of the flat, fenced-in backyard. Your forever home awaits!

    Zillow last checked:

    Listing updated:

    Listed by:

    Laurie Devine 724-260-5686,

    RE/MAX HOME CENTER

    Bought with:

    Brian Czapor, RS333763

    PIATT SOTHEBY'S INTERNATIONAL REALTY

    Source: WPMLS,MLS#: 1655230MLS LogoOriginating MLS: West Penn Multi-List

    Facts & features

    Interior

    Bedrooms & bathrooms
    • Bedrooms: 4
    • Bathrooms: 4
    • Full bathrooms: 3
    • 1/2 bathrooms: 1
    Primary bedroom
    • Level: Upper
    • Dimensions: 23x15
    Bedroom 2
    • Level: Upper
    • Dimensions: 13x11
    Bedroom 3
    • Level: Upper
    • Dimensions: 13x10
    Bedroom 4
    • Level: Upper
    • Dimensions: 13x10
    Dining room
    • Level: Main
    • Dimensions: 15x14
    Entry foyer
    • Level: Main
    • Dimensions: 16x9
    Family room
    • Level: Main
    • Dimensions: 25x14
    Kitchen
    • Level: Main
    • Dimensions: 21x12
    Laundry
    • Level: Main
    • Dimensions: 8x7
    Living room
    • Level: Main
    • Dimensions: 19x13
    Heating
    • Gas
    Cooling
    • Central Air
    Features
    • Flooring: Carpet, Hardwood, Tile
    • Basement: Interior Entry,Unfinished
    • Number of fireplaces: 1

    Property

    Parking
    • Total spaces: 2
    • Parking features: Attached, Garage
    • Has attached garage: Yes
    Features
    • Levels: Two
    • Stories: 2
    • Pool features: None
    Lot
    • Size: 0.65 Acres
    • Dimensions: 0.6504

    Construction

    Type & style
    • Home type: SingleFamily
    • Architectural style: Two Story,Tudor
    • Property subtype: Single Family Residence
    Materials
    • Brick, Stucco
    • Roof: Asphalt
    Condition
    • Resale
    • Year built: 1998

    Utilities & green energy

    • Sewer: Public Sewer
    • Water: Public

    Community & HOA

    Location
    • Region: Irwin

    Financial & listing details

    • Tax assessed value: $64,430
    • Annual tax amount: $7,330
    • Date on market: 5/25/2024

    Price history

    DateEventPrice
    8/2/2024Sold$499,000
    Source: WPMLS #1655230 Report a problem
    6/3/2024Contingent$499,000
    Source: WPMLS #1655230 Report a problem
    5/25/2024Listed for sale$499,000+46.8%
    Source: WPMLS #1655230 Report a problem
    9/26/2020Sold$339,900-1.2%
    Source: WPMLS #1441686 Report a problem
    10/29/2018Sold$344,200-1.6%
    Source: WPMLS #1349342 Report a problem
    9/13/2018Pending sale$349,900
    Source: Howard Hanna - Norwin #1349342 Report a problem
    7/13/2018Listed for sale$349,900
    Source: HOWARD HANNA NORWIN OFFICE #1349342 Report a problem

    Public tax history

    Tax history is unavailable.

    Neighborhood: 15642

    Nearby schools

    GreatSchools rating
    Schools provided by the listing agent
    • District: Hempfield Area

    Source: WPMLS. This data may not be complete. We recommend contacting the local school district to confirm school assignments for this home.

    Get pre-qualified for a loan
    At Zillow Home Loans, we can pre-qualify you in as little as 5 minutes with no impact to your credit score.

    An equal housing lender. NMLS #10287.

    Sell for more on Zillow
    Get a Zillow Showcase℠ listing at no additional cost and you could sell for .
    $545,100
    2% more
    +$10,902
    With Zillow Showcase(estimated)
    $556,002