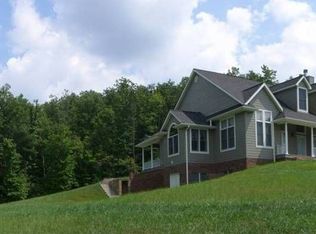
5 acres, mountain views, and a peaceful setting—yet just minutes to everything you need.
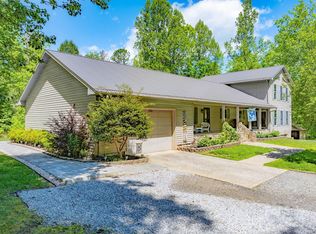
Tucked away on approximately 5 acres with beautiful mountain views, this spacious home offers the perfect blend of privacy and convenience—just minutes to everyday essentials including shopping and dining, while still feeling like a world away.
Inside, you’ll find a large open living, kitchen, and dining area with plenty of space to spread out, along with a second living area that offers flexibility for a den, media room, or additional gathering space. The kitchen features a large island, generous cabinetry, and a walk-in pantry for added storage.
The home includes three bedrooms per the septic permit, plus a fourth room that could easily be used as an office or guest space. All rooms are generously sized with ample closet space.
The primary suite offers a large bathroom with double vanities, a soaking tub, and a separate shower. Throughout the home, you’ll find a functional layout with great natural light and room to make it your own.
Outside, enjoy the peaceful setting and mountain views. A small outbuilding conveys, offering additional storage.
The home is being sold as-is and presents a great opportunity for buyers to add their own finishing touches and build equity.
Closed
Zestimate®
$233,000
400 Mac Dr, Marion, NC 28752
3beds
1,982sqft
Manufactured Home
Built in 2020
5 Acres Lot
$233,000 Zestimate®
$118/sqft
$-- Estimated rent
Home value
$233,000
Estimated sales range
Not available
Not available
Zestimate® history
Owner options
List your home for rent
Find your next renter with Zillow Rental Manager. Plus, with online applications, you can quickly screen prospective tenants – for free.
Refinance and save
$1,459/mo
Est. payment
Refinancing to a lower rate could help reduce your monthly payments and save thousands over the life of the loan.
$1,459/mo
Est. payment
Explore your selling options
Work with a Zillow partner agent
Leverage their expertise and Zillow's premium Showcase listings to get your home seen by more buyers.
Get startedList with your own agent
Get your home in front of millions of buyers by listing it on Zillow.
Learn how to do itSell it yourself
Take full control of how buyers see your home on Zillow by listing For Sale by Owner (FSBO).
List your homeWhat's special
Zillow last checked:
Listing updated:
Listing Provided by:
Andrea Greer andrea@bluaxis.com,
BluAxis Realty
Bought with:
Lena D'Giulia
EXP Realty LLC
Source: Canopy MLS as distributed by MLS GRID,MLS#: 4371147
Facts & features
Interior
Bedrooms & bathrooms
- Bedrooms: 3
- Bathrooms: 2
- Full bathrooms: 2
- Main level bedrooms: 3
Primary bedroom
- Level: Main
Bedroom s
- Level: Main
Bedroom s
- Level: Main
Bathroom full
- Level: Main
Bathroom full
- Level: Upper
Bonus room
- Level: Main
Dining area
- Level: Main
Family room
- Level: Main
Kitchen
- Features: Kitchen Island
- Level: Main
Laundry
- Level: Main
Living room
- Level: Main
Heating
- Electric
Cooling
- Electric
Appliances
- Included: Dishwasher, Electric Range, Electric Water Heater, Refrigerator
- Laundry: Electric Dryer Hookup, Utility Room, Main Level
Features
- Has basement: No
Interior area
- Total structure area: 1,982
- Total interior livable area: 1,982 sqft
- Finished area above ground: 1,982
- Finished area below ground: 0
Property
Parking
- Total spaces: 4
- Parking features: Driveway
- Uncovered spaces: 4
Features
- Levels: One
- Stories: 1
Lot
- Size: 5 Acres
- Features: Wooded, Views
Details
- Parcel number: 079000349147
- Zoning: None
- Special conditions: Standard
Construction
Type & style
- Home type: MobileManufactured
- Property subtype: Manufactured Home
Materials
- Vinyl
- Foundation: Permanent
Condition
- New construction: No
- Year built: 2020
Utilities & green energy
- Sewer: Septic Installed
- Water: Well
Community & neighborhood
Location
- Region: Marion
- Subdivision: None
Other
Other facts
- Road surface type: Gravel, Dirt
Price history
| Date | Event | Price |
|---|---|---|
| 6/8/2026 | Sold | $233,000-0.9%$118/sqft |
Source:  Canopy MLS as distributed by MLS GRID #4371147 Report a problem Canopy MLS as distributed by MLS GRID #4371147 Report a problem | ||
| 4/17/2026 | Listed for sale | $235,000$119/sqft |
Source: Canopy MLS as distributed by MLS GRID #4371147 Report a problem | ||
Public tax history
Tax history is unavailable.
Neighborhood: 28752
Nearby schools
GreatSchools rating
- 4/10West Marion Elementary SchoolGrades: PK-5Distance: 1.9 mi
- 3/10West McDowell Junior High SchoolGrades: 6-8Distance: 3.7 mi
- 2/10McDowell High SchoolGrades: 9-12Distance: 3.5 mi
Schools provided by the listing agent
- Elementary: West Marion
- Middle: West McDowell
- High: McDowell
Source: Canopy MLS as distributed by MLS GRID. This data may not be complete. We recommend contacting the local school district to confirm school assignments for this home.
- North Carolina
- McDowell County
- Marion
- 28752
- 400 Mac Dr
Nearby cities
Nearby neighborhoods
Nearby zip codes
Other Marion Topics
