Welcome to 400 Mackenzie Drive in the desirable township of West Goshen. This picturesque ranch home has 3 bedrooms and 3.5 bathrooms, is located on a tranquil street, has been updated and well maintained, while providing a back yard that can be utilized for entertaining, gardening or just relaxing. As you enter the home, the artistic glass door/side light capture your attention until you see the beautiful hardwood floors. Our first stop once inside is the completely renovated "cook-centric" kitchen boasts custom-built, furniture-grade oak cabinets, including a swing-up mixer stand, touch-sensitive garbage cabinet and touch-sensitive Moen faucets. Abundant counter space is provided with several work areas, an island with stool seating, two large stainless steel sinks (one is a barn style sink). Granite work surfaces throughout shows the care taken in the renovation. The 36" Bosch, 5 Hob, induction cooktop is coupled with a high efficiency, low noise vent hood, warming lights and tray provide quality for any chef. The kitchen also includes a drawer type, counter height microwave and above counter shelf for toaster oven. The space will always be lit as a solar tube provides ample lighting along with the additional recessed lighting and under-counter LED task lighting. This room finishes with ceramic backsplashes, tile flooring and a nice sized pantry. The kitchen leads to the great room, which is large enough to create a dining room and living room or be creative with the large space. The room is has a big picture window and a slider that leads to the deck, paver patio and serene backyard. The home has a primary suite with a walk- in closet with built in shelving and full bathroom, across the hall are 2 large bedrooms with ample closet space and a full hall bathroom. The main living has a spacious family room with a brick propane fireplace and a door leading to a sunroom that is a blank canvas for the new owners. The main floor finishes with a powder room, laundry room and inside access to the over-sized two car garage. The basement completes this amazing home with a large room, a smaller room (office, bedroom) a full bathroom and storage space galore. Easy to show; convenient to major transportation points (routes 202, 30 and turnpike), conveniences, shopping, entertainment, restaurants, parks and minutes away from West Chester, Exton and King of Prussia. Highly regarded West Chester Schools. Don't miss this fantastic opportunity.
Sold for $725,000
$725,000
400 Mackenzie Dr, West Chester, PA 19380
3beds
2,142sqft
Single Family Residence
Built in 1978
1 Acres Lot
$791,000 Zestimate®
$338/sqft
$3,832 Estimated rent
Home value
$791,000
$751,000 - $831,000
$3,832/mo
Zestimate® history
Owner options
List your home for rent
$3,832/mo
Rent Zestimate®
Find your next renter with Zillow Rental Manager. Plus, with online applications, you can quickly screen prospective tenants – for free.
$3,832/mo
Rent Zestimate®
Refinance and save
$4,648/mo
Est. payment
Refinancing to a lower rate could help reduce your monthly payments and save thousands over the life of the loan.
$4,648/mo
Est. payment
Explore your selling options
Work with a Zillow partner agent
Leverage their expertise and Zillow's premium Showcase listings to get your home seen by more buyers.
Get startedList with your own agent
Get your home in front of millions of buyers by listing it on Zillow.
Learn how to do itSell it yourself
Take full control of how buyers see your home on Zillow by listing For Sale by Owner (FSBO).
List your homeWhat's special
Zillow last checked:
Listing updated:
Listed by:
Charles S Barbera 267-222-2876,
RE/MAX Preferred - Malvern
Bought with:
Maureen Markley, RS188875L
BHHS Fox & Roach Malvern-Paoli
Source: Bright MLS,MLS#: PACT2071506
Facts & features
Interior
Bedrooms & bathrooms
- Bedrooms: 3
- Bathrooms: 4
- Full bathrooms: 3
- 1/2 bathrooms: 1
- Main level bathrooms: 3
- Main level bedrooms: 3
Rooms
- Room types: Living Room, Primary Bedroom, Bedroom 2, Bedroom 3, Kitchen, Family Room, Basement, Sun/Florida Room, Laundry, Bathroom 2, Bathroom 3, Primary Bathroom, Half Bath
Basement
- Area: 0
Heating
- Forced Air, Electric
Cooling
- Central Air, Wall Unit(s), Electric
Appliances
- Included: Central Vacuum, Cooktop, Dishwasher, Disposal, Dryer, Exhaust Fan, Extra Refrigerator/Freezer, Ice Maker, Microwave, Self Cleaning Oven, Oven, Refrigerator, Stainless Steel Appliance(s), Washer, Electric Water Heater
- Laundry: Dryer In Unit, Washer In Unit, Main Level, Laundry Room
Features
- Ceiling Fan(s), Central Vacuum, Eat-in Kitchen, Kitchen Island, Pantry, Primary Bath(s), Recessed Lighting, Solar Tube(s), Bathroom - Tub Shower, Upgraded Countertops, Walk-In Closet(s), Cathedral Ceiling(s)
- Flooring: Wood, Carpet, Vinyl
- Windows: Window Treatments
- Basement: Full
- Number of fireplaces: 1
- Fireplace features: Brick, Gas/Propane
Interior area
- Total structure area: 2,142
- Total interior livable area: 2,142 sqft
- Finished area above ground: 2,142
Property
Parking
- Total spaces: 6
- Parking features: Oversized, Inside Entrance, Garage Door Opener, Garage Faces Side, Driveway, Attached, Other
- Attached garage spaces: 2
- Uncovered spaces: 4
Accessibility
- Accessibility features: None
Features
- Levels: One
- Stories: 1
- Patio & porch: Deck
- Exterior features: Extensive Hardscape, Rain Gutters
- Pool features: None
- Fencing: Invisible
Lot
- Size: 1 Acres
- Features: Level, Open Lot, Front Yard, Rear Yard, SideYard(s)
Details
- Additional structures: Above Grade, Below Grade
- Parcel number: 5202 0005.3800
- Zoning: R2
- Special conditions: Standard
Construction
Type & style
- Home type: SingleFamily
- Architectural style: Ranch/Rambler
- Property subtype: Single Family Residence
Materials
- Stucco
- Foundation: Block
- Roof: Shingle
Condition
- New construction: No
- Year built: 1978
Utilities & green energy
- Electric: 200+ Amp Service, Circuit Breakers
- Sewer: Public Sewer
- Water: Public
Community & HOA
Community
- Subdivision: Scots Grove
HOA
- Has HOA: No
Location
- Region: West Chester
- Municipality: WEST GOSHEN TWP
Financial & listing details
- Price per square foot: $338/sqft
- Tax assessed value: $203,770
- Annual tax amount: $5,906
- Date on market: 8/8/2024
- Listing agreement: Exclusive Right To Sell
- Inclusions: Refrigerator, Washer / Dryer, Refrigerator In Garage, Work Tables In Basement, Custom Window Coverings In Kitchen / Great Room / Bedroom
- Exclusions: Freezer In Garage, All Lawn Ornaments,
- Ownership: Fee Simple
Price history
| Date | Event | Price |
|---|---|---|
| 9/20/2024 | Sold | $725,000+6.8%$338/sqft |
Source:  Bright MLS #PACT2071506 Report a problem Bright MLS #PACT2071506 Report a problem | ||
| 8/10/2024 | Pending sale | $679,000$317/sqft |
Source: Bright MLS #PACT2071506 Report a problem | ||
| 8/8/2024 | Listed for sale | $679,000+59.2%$317/sqft |
Source: Bright MLS #PACT2071506 Report a problem | ||
| 10/16/2014 | Sold | $426,500+0.4%$199/sqft |
Source: Public Record Report a problem | ||
| 7/9/2014 | Listed for sale | $425,000+34.9%$198/sqft |
Source: Keller Williams Realty - Kennett Square #6421126 Report a problem | ||
| 1/21/2003 | Sold | $315,000+49.3%$147/sqft |
Source: Public Record Report a problem | ||
| 8/31/1995 | Sold | $211,000$99/sqft |
Source: Public Record Report a problem | ||
Public tax history
| Year | Property taxes | Tax assessment |
|---|---|---|
| 2025 | $6,092 +2.1% | $203,770 |
| 2024 | $5,967 +1% | $203,770 |
| 2023 | $5,907 | $203,770 |
| 2022 | $5,907 +1.3% | $203,770 |
| 2021 | $5,830 +138.1% | $203,770 |
| 2020 | $2,449 -56.5% | $203,770 |
| 2019 | $5,632 +2.2% | $203,770 |
| 2018 | $5,513 +9899.3% | $203,770 |
| 2017 | $55 -98.6% | $203,770 +9% |
| 2016 | $4,036 | $187,000 |
| 2015 | $4,036 | $187,000 |
| 2014 | $4,036 | $187,000 |
| 2013 | -- | $187,000 |
| 2012 | -- | $187,000 |
| 2011 | -- | $187,000 |
| 2010 | -- | $187,000 |
| 2009 | -- | $187,000 |
| 2008 | -- | $187,000 |
| 2007 | -- | $187,000 |
| 2006 | -- | $187,000 |
| 2005 | -- | $187,000 |
| 2004 | -- | $187,000 |
| 2003 | -- | $187,000 |
| 2000 | -- | $187,000 |
Find assessor info on the county website
Neighborhood: 19380
Nearby homes
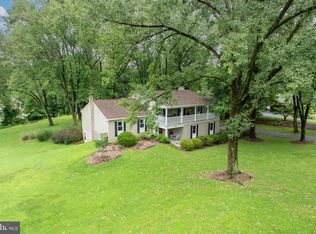
- $672,5005 bd4 ba3.3k sqft342 Mackenzie Dr, West Chester, PA 19380Sold
- $801,9005 bd2 ba3k sqft410 Mackenzie Dr, West Chester, PA 19380Off Market
- $662,6005 bd3 ba2.1k sqft401 Mackenzie Dr, West Chester, PA 19380Off Market
- $1,095,0004 bd4 ba3k sqft401 Sunset Hollow Rd, West Chester, PA 19380Off Market
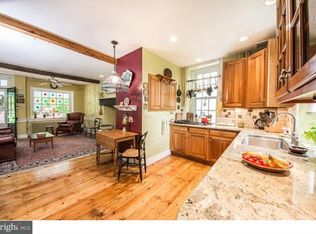
- $577,7003 bd2 ba1.9k sqft341 Mackenzie Dr, West Chester, PA 19380Off Market
- $652,7004 bd2 ba2.1k sqft520 Mackenzie Dr, West Chester, PA 19380Off Market
- $597,4003 bd2 ba1.7k sqft338 Mackenzie Dr, West Chester, PA 19380Off Market
- $540,5003 bd2 ba1.5k sqft411 Mackenzie Dr, West Chester, PA 19380Off Market
Nearby schools
GreatSchools rating
- 9/10East Bradford El SchoolGrades: K-5Distance: 1.5 mi
- 6/10E N Peirce Middle SchoolGrades: 6-8Distance: 0.8 mi
- 8/10West Chester Henderson High SchoolGrades: 9-12Distance: 2.4 mi
Schools provided by the listing agent
- High: B. Reed Henderson
- District: West Chester Area
Source: Bright MLS. This data may not be complete. We recommend contacting the local school district to confirm school assignments for this home.
Get a cash offer in 3 minutes
Find out how much your home could sell for in as little as 3 minutes with a no-obligation cash offer.
Estimated market value
$791,000
Get a cash offer in 3 minutes
Find out how much your home could sell for in as little as 3 minutes with a no-obligation cash offer.
Estimated market value
$791,000
- Pennsylvania
- Chester County
- West Chester
- 19380
- 400 Mackenzie Dr
Nearby cities
Nearby neighborhoods
Nearby zip codes
Other West Chester Topics
