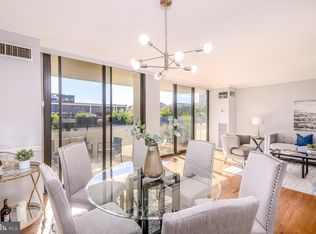
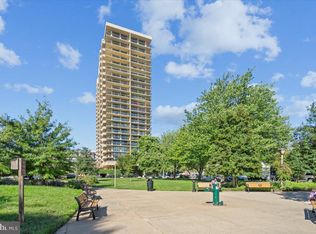
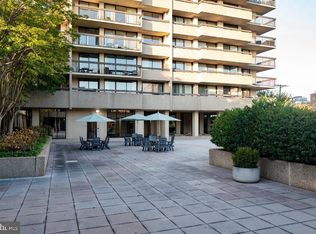
Old Town Alexandria's premier address, this fully renovated Alexandria House condo has been transformed into a modern showcase, from luxury vinyl flooring in all living areas, neutral carpet in bedrooms, and ceramic tile in baths, to the new paint, doors, trim and custom lighting throughout. Closets have motion sensor lighting, automatically turning on and off. Main bath features unique expanded double shower area. The new kitchen combines shaker-style white cabinets with gorgeous quartz counters, and dimmable under-cabinet lighting. 48 X 6 Balcony. New stack laundry center is behind louvered door. Extra storage bin (#65) and reserved parking space (#69)in B1 basement convey. Condo amenities include 24-hr concierge desk at front door, 4 elevators, rooftop swimming pool, sauna, party room "The View". Zoned electric heat and CAC included in condo fee. EV charger available.
Sold for $685,000
$685,000
400 Madison St APT 407, Alexandria, VA 22314
2beds
1,212sqft
Condominium
Built in 1975
-- sqft lot
$798,600 Zestimate®
$565/sqft
$4,594 Estimated rent
Home value
$798,600
$751,000 - $855,000
$4,594/mo
Zestimate® history
Owner options
List your home for rent
$4,594/mo
Rent Zestimate®
Find your next renter with Zillow Rental Manager. Plus, with online applications, you can quickly screen prospective tenants – for free.
$4,594/mo
Rent Zestimate®
Refinance and save
$4,224/mo
Est. payment
Refinancing to a lower rate could help reduce your monthly payments and save thousands over the life of the loan.
$4,224/mo
Est. payment
Explore your selling options
Work with a Zillow partner agent
Leverage their expertise and Zillow's premium Showcase listings to get your home seen by more buyers.
Get startedList with your own agent
Get your home in front of millions of buyers by listing it on Zillow.
Learn how to do itSell it yourself
Take full control of how buyers see your home on Zillow by listing For Sale by Owner (FSBO).
List your homeWhat's special
Rooftop swimming poolReserved parking spaceExtra storage binModern showcaseNew paintNeutral carpetNew kitchen
Zillow last checked:
Listing updated:
Listed by:
Mr. Tom S Hennerty 703-581-8605,
NetRealtyNow.com, LLC
Bought with:
Marcy Covarrubias, 0225083733
Compass
Source: Bright MLS,MLS#: VAAX2023588
Facts & features
Interior
Bedrooms & bathrooms
- Bedrooms: 2
- Bathrooms: 2
- Full bathrooms: 2
- Main level bathrooms: 2
- Main level bedrooms: 2
Rooms
- Room types: Living Room, Dining Room, Primary Bedroom, Bedroom 2, Kitchen, Bathroom 2, Primary Bathroom
Basement
- Area: 0
Heating
- Forced Air, Hot Water, Summer/Winter Changeover, Wall Unit, Electric
Cooling
- Ceiling Fan(s), Multi Units, Wall Unit(s), Electric
Appliances
- Included: Microwave, Built-In Range, Dishwasher, Dryer, ENERGY STAR Qualified Washer, ENERGY STAR Qualified Dishwasher, ENERGY STAR Qualified Refrigerator, Exhaust Fan, Self Cleaning Oven, Oven, Oven/Range - Electric, Range Hood, Refrigerator, Stainless Steel Appliance(s), Washer/Dryer Stacked, Electric Water Heater, Tankless Water Heater
- Laundry: In Unit
Features
- Breakfast Area, Combination Dining/Living, Crown Molding, Dining Area, Elevator, Entry Level Bedroom, Flat, Open Floorplan, Eat-in Kitchen, Kitchen - Gourmet, Primary Bath(s), Recessed Lighting, Sauna, Bathroom - Stall Shower, Upgraded Countertops, Walk-In Closet(s)
- Flooring: Carpet, Ceramic Tile, Vinyl
- Basement: Full,Garage Access,Interior Entry,Concrete
- Has fireplace: No
Interior area
- Total structure area: 1,212
- Total interior livable area: 1,212 sqft
- Finished area above ground: 1,212
- Finished area below ground: 0
Property
Parking
- Total spaces: 1
- Parking features: Storage, Basement, Inside Entrance, Underground, Assigned, Lighted, Parking Space Conveys, Paved, Under Home Parking, Garage, Off Street
- Attached garage spaces: 1
- Details: Assigned Parking
Accessibility
- Accessibility features: Accessible Hallway(s), No Stairs
Features
- Levels: One
- Stories: 1
- Pool features: Community
Details
- Additional structures: Above Grade, Below Grade
- Parcel number: 12174068
- Zoning: CRMU/H
- Special conditions: Standard
Construction
Type & style
- Home type: Condo
- Architectural style: Contemporary
- Property subtype: Condominium
- Attached to another structure: Yes
Materials
- Concrete, Copper Plumbing, Glass
- Roof: Flat
Condition
- New construction: No
- Year built: 1975
Utilities & green energy
- Sewer: Public Sewer
- Water: Public
Community & HOA
Community
- Features: Pool
- Condo and coop fee: $1,170 monthly
- Subdivision: Alexandria House
HOA
- Has HOA: No
- Amenities included: Common Grounds
- Services included: Air Conditioning, Common Area Maintenance, Electricity, Maintenance Structure, Health Club, Heat, Insurance, Management, Maintenance Grounds, Pool(s), Recreation Facility, Reserve Funds, Sauna, Sewer, Snow Removal, Trash, Water
Location
- Region: Alexandria
Financial & listing details
- Price per square foot: $565/sqft
- Tax assessed value: $634,898
- Annual tax amount: $6,631
- Date on market: 5/5/2023
- Listing agreement: Exclusive Agency
- Ownership: Condominium
Price history
| Date | Event | Price |
|---|---|---|
| 8/17/2023 | Sold | $685,000-2.1%$565/sqft |
Source:  Bright MLS #VAAX2023588 Report a problem Bright MLS #VAAX2023588 Report a problem | ||
| 8/5/2023 | Contingent | $699,900$577/sqft |
Source: Bright MLS #VAAX2023588 Report a problem | ||
| 6/18/2023 | Price change | $699,900-4.6%$577/sqft |
Source: Bright MLS #VAAX2023588 Report a problem | ||
| 5/27/2023 | Price change | $734,000-3.3%$606/sqft |
Source: Bright MLS #VAAX2023588 Report a problem | ||
| 5/5/2023 | Listed for sale | $759,000$626/sqft |
Source: Bright MLS #VAAX2023588 Report a problem | ||
Public tax history
| Year | Property taxes | Tax assessment |
|---|---|---|
| 2026 | $8,810 +2.6% | $776,207 +2.6% |
| 2025 | $8,591 +14.7% | $756,888 +14.7% |
| 2024 | $7,489 +6.3% | $659,794 +3.9% |
| 2023 | $7,047 +2.8% | $634,898 +2.8% |
| 2022 | $6,853 -1% | $617,353 |
| 2021 | $6,921 | $617,353 +6.8% |
| 2020 | -- | $577,783 +5.7% |
| 2019 | -- | $546,528 +7.2% |
| 2018 | $3,968 -25.4% | $509,866 +2.9% |
| 2017 | $5,319 | $495,380 -2.9% |
| 2016 | $5,319 +12.8% | $509,986 +12.8% |
| 2015 | $4,716 +4.4% | $452,140 +4.4% |
| 2014 | $4,516 +12.8% | $432,963 +5.8% |
| 2013 | $4,002 +2.9% | $409,162 +2.9% |
| 2012 | $3,889 | $397,609 |
| 2011 | $3,889 -7.3% | $397,609 -7.3% |
| 2010 | $4,193 +8.3% | $428,767 |
| 2009 | $3,872 +2.4% | $428,767 -4.2% |
| 2008 | $3,780 -2% | $447,344 -3.7% |
| 2007 | $3,856 +4.9% | $464,522 +3% |
| 2006 | $3,676 -10.9% | $451,000 +17% |
| 2005 | $4,124 +31.4% | $385,400 +31.4% |
| 2004 | $3,138 +10.4% | $293,300 +10.4% |
| 2003 | $2,843 +25.8% | $265,700 +25.8% |
| 2002 | $2,260 +17.2% | $211,200 +17.2% |
| 2001 | $1,928 | $180,200 |
Find assessor info on the county website
Neighborhood: Old Town North
Nearby homes
- $835,0002 bd3 ba1.2k sqft400 Madison St APT 201, Alexandria, VA 22314Sold
- $590,0001 bd2 ba996 sqft400 Madison St APT 206, Alexandria, VA 22314Sold
- $750,0002 bd2 ba1.2k sqft400 Madison St APT 301, Alexandria, VA 22314Sold
- $795,0002 bd2 ba1.2k sqft400 Madison St APT 304, Alexandria, VA 22314Sold

- $3,4991 bd2 ba956 sqft400 Madison St APT 310, Alexandria, VA 22314For Rent
- $537,5001 bd1 ba776 sqft400 Madison St APT 405, Alexandria, VA 22314Sold
- $900,0002 bd2 ba1.2k sqft400 Madison St APT 409, Alexandria, VA 22314Sold
- $1,000,0003 bd2 ba1.4k sqft400 Madison St APT 508, Alexandria, VA 22314Sold
Nearby schools
GreatSchools rating
- 2/10Jefferson-Houston PreK-8 SchoolGrades: PK-8Distance: 0.7 mi
- 2/10Alexandria City High SchoolGrades: 9-12Distance: 2.5 mi
Schools provided by the listing agent
- Elementary: Jefferson-houston
- Middle: Jefferson-houston
- High: Alexandria City
- District: Alexandria City Public Schools
Source: Bright MLS. This data may not be complete. We recommend contacting the local school district to confirm school assignments for this home.
Get a cash offer in 3 minutes
Find out how much your home could sell for in as little as 3 minutes with a no-obligation cash offer.
Estimated market value
$798,600
Get a cash offer in 3 minutes
Find out how much your home could sell for in as little as 3 minutes with a no-obligation cash offer.
Estimated market value
$798,600
- Virginia
- Alexandria City
- Alexandria
- 22314
- Old Town North
- 400 Madison St Apartment 407
Nearby cities
Nearby neighborhoods
Nearby zip codes
Other Alexandria Topics
