Impeccable re-imagined and renovated three-bedroom two and one half bath residence at Alexandria House. This seventh -floor condo with sweeping views of the Potomac and charming rooftops of Old Town Alexandria, afforded through a southwest facing wall of floor to ceiling glass that spans the entire length of the property. It is a complete renovation of the existing spaces. New engineered flooring in all the living spaces. Carrera marble bathrooms with stainless fixtures, furniture grade vanities and heated front lit vanity mirrors accentuate a timeless and modern look. You are greeted with a custom bench and shoe space with sconce lights and fluted wall coverings. You enter the open concept main salon and living space with 9 ft ceilings and a fluted wood wall for accents, and sound dampening. To the left is the dining room with built in quartz stone hutch with storage and access to brand new kitchen. The kitchen features extended height cabinets in shaker white, quartz stone counters, Icelandic Carrera backsplash, custom undermount lighting and recessed lights and a custom cut alcove space which communicates nicely with the living room. The Kitchen has ample cabinet space, a counter depth fridge, separate wine fridge, massive pantry with butcher block shelves, and an induction stove. Bosch appliances and Grohe fixtures complete the space. The primary bedroom has a walk-in closet with custom shelving, a linen closet and dual sink vanity, walk in shower with custom frameless glass shower door, and a one-piece toilet and massive lit heated fog free mirror. Sliding doors lead to the exterior 40 ft balcony. The middle bedroom and the second bedroom both feature ample closet spaces, access to the balcony, and large. The second bedroom also features a built-in library desk with storage, a place for a computer and book storage shelving built in, as well as a large walk-in closet. The second bathroom also features a 22 Inch soaking tub. A separate laundry room with new stackable washer and dryer and extra storage finishes the spaces. A tucked in half bath for guests features a custom marble backsplash, tilt vanity mirror and mid-century cabinet vanity, and once piece modern commode. The ceilings have been smoothed and popcorn removed with flush mounted modern LED lighting that accentuates the living spaces in the evening without interfering with the open spaces. Two parking spaces and a storage unit also convey with the sale. A delightful modern masterpiece, with charming features and high-end upgrades with enough space to spread your wings in the comfort of the best managed condominium in Old Town, steps to everything.
Sold for $1,400,000
$1,400,000
400 Madison St APT 702, Alexandria, VA 22314
3beds
1,610sqft
Condominium
Built in 1975
-- sqft lot
$1,428,500 Zestimate®
$870/sqft
$5,774 Estimated rent
Home value
$1,428,500
$1.34M - $1.51M
$5,774/mo
Zestimate® history
Owner options
List your home for rent
$5,774/mo
Rent Zestimate®
Find your next renter with Zillow Rental Manager. Plus, with online applications, you can quickly screen prospective tenants – for free.
$5,774/mo
Rent Zestimate®
Refinance and save
$9,274/mo
Est. payment
Refinancing to a lower rate could help reduce your monthly payments and save thousands over the life of the loan.
$9,274/mo
Est. payment
Explore your selling options
Work with a Zillow partner agent
Leverage their expertise and Zillow's premium Showcase listings to get your home seen by more buyers.
Get startedList with your own agent
Get your home in front of millions of buyers by listing it on Zillow.
Learn how to do itSell it yourself
Take full control of how buyers see your home on Zillow by listing For Sale by Owner (FSBO).
List your homeWhat's special
Zillow last checked:
Listing updated:
Listed by:
Kendra Carey 703-887-2117,
Long & Foster Real Estate, Inc.
Bought with:
Sean Satkus, 0225060430
Long & Foster Real Estate, Inc.
Source: Bright MLS,MLS#: VAAX2035972
Facts & features
Interior
Bedrooms & bathrooms
- Bedrooms: 3
- Bathrooms: 3
- Full bathrooms: 2
- 1/2 bathrooms: 1
- Main level bathrooms: 3
- Main level bedrooms: 3
Basement
- Area: 0
Heating
- Central, Electric
Cooling
- Central Air, Zoned, Electric
Appliances
- Included: Dishwasher, Disposal, Ice Maker, Oven/Range - Electric, Refrigerator, Microwave, Dryer, Energy Efficient Appliances, Exhaust Fan, Stainless Steel Appliance(s), Washer, Extra Refrigerator/Freezer, Electric Water Heater
- Laundry: Dryer In Unit, Washer In Unit, Main Level, In Unit
Features
- Upgraded Countertops, Soaking Tub, Bathroom - Walk-In Shower, Built-in Features, Crown Molding, Entry Level Bedroom, Kitchen - Gourmet, Pantry, Sound System, Wine Storage, Recessed Lighting, Walk-In Closet(s), Open Floorplan, Dry Wall
- Flooring: Engineered Wood, Concrete, Wood
- Doors: Sliding Glass
- Has basement: No
- Has fireplace: No
Interior area
- Total structure area: 1,610
- Total interior livable area: 1,610 sqft
- Finished area above ground: 1,610
- Finished area below ground: 0
Property
Parking
- Total spaces: 2
- Parking features: Storage, Garage Door Opener, Inside Entrance, Underground, Assigned, Garage
- Garage spaces: 2
- Details: Assigned Parking, Assigned Space #: 329, 330
Accessibility
- Accessibility features: Accessible Elevator Installed
Features
- Levels: One
- Stories: 1
- Exterior features: Extensive Hardscape, Lighting, Sidewalks, Balcony
- Pool features: Community
Details
- Additional structures: Above Grade, Below Grade
- Parcel number: 12174118
- Zoning: CRMU/H
- Special conditions: Standard
Construction
Type & style
- Home type: Condo
- Architectural style: Contemporary
- Property subtype: Condominium
- Attached to another structure: Yes
Materials
- Masonry, Concrete
Condition
- Very Good
- New construction: No
- Year built: 1975
Utilities & green energy
- Sewer: Public Sewer
- Water: Public
- Utilities for property: Cable Available
Community & HOA
Community
- Features: Pool
- Security: Desk in Lobby, 24 Hour Security, Exterior Cameras, Main Entrance Lock, Monitored, Smoke Detector(s), Carbon Monoxide Detector(s), Resident Manager
- Condo and coop fee: $1,574 monthly
- Subdivision: Old Town Alexandria
HOA
- Has HOA: No
- Amenities included: Concierge, Dog Park, Elevator(s), Pool, Pool - Rooftop, Common Grounds, Fitness Center, Library, Meeting Room, Party Room, Sauna, Fax/Copying
- Services included: Custodial Services Maintenance, Management, Insurance, Trash, Water, Common Area Maintenance, Maintenance Structure, Health Club, Maintenance Grounds, Reserve Funds, Sauna, Pool(s), Electricity
- HOA name: The Alexandria House
Location
- Region: Alexandria
Financial & listing details
- Price per square foot: $870/sqft
- Tax assessed value: $1,004,508
- Annual tax amount: $10,384
- Date on market: 7/18/2025
- Listing agreement: Exclusive Right To Sell
- Ownership: Condominium
Price history
| Date | Event | Price |
|---|---|---|
| 11/19/2024 | Sold | $1,400,000+109%$870/sqft |
Source:  Bright MLS #VAAX2035972 Report a problem Bright MLS #VAAX2035972 Report a problem | ||
| 12/5/2005 | Sold | $670,000+204.5%$416/sqft |
Source: Public Record Report a problem | ||
| 5/3/1996 | Sold | $220,000$137/sqft |
Source: Public Record Report a problem | ||
Public tax history
| Year | Property taxes | Tax assessment |
|---|---|---|
| 2026 | $13,844 +1.9% | $1,219,737 +1.9% |
| 2025 | $13,580 +14.6% | $1,196,492 +14.6% |
| 2024 | $11,846 +6.2% | $1,043,688 +3.9% |
| 2023 | $11,150 +20.4% | $1,004,508 +20.4% |
| 2022 | $9,262 -0.7% | $834,447 |
| 2021 | $9,331 | $834,447 +6.8% |
| 2020 | -- | $781,492 |
| 2019 | -- | $781,492 +7% |
| 2018 | $5,560 -27.1% | $730,420 +2.9% |
| 2017 | $7,623 | $709,873 -2.9% |
| 2016 | $7,623 +15.4% | $730,871 +15.4% |
| 2015 | $6,608 +4.5% | $633,515 +4.5% |
| 2014 | $6,320 +12.8% | $605,946 +5.7% |
| 2013 | $5,605 +2.9% | $573,062 +2.9% |
| 2012 | $5,448 | $557,099 |
| 2011 | $5,448 -7.4% | $557,099 -7.4% |
| 2010 | $5,887 +8.3% | $601,892 |
| 2009 | $5,435 +2.3% | $601,892 -4.2% |
| 2008 | $5,312 -1.9% | $628,598 -3.6% |
| 2007 | $5,413 +4.9% | $652,183 +3% |
| 2006 | $5,161 -11.3% | $633,200 +16.5% |
| 2005 | $5,817 +31.4% | $543,600 +31.4% |
| 2004 | $4,426 +10% | $413,600 +10% |
| 2003 | $4,022 +25.3% | $375,900 +25.3% |
| 2002 | $3,211 +17.3% | $300,100 +17.3% |
| 2001 | $2,738 | $255,900 |
Find assessor info on the county website
Neighborhood: Old Town North
Nearby homes
- $1,052,0003 bd3 ba1.6k sqft400 Madison St APT 202, Alexandria, VA 22314Off Market
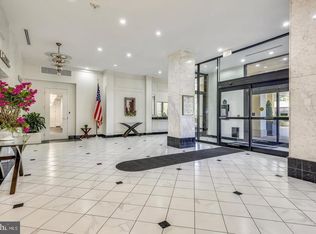
- $483,6001 bd1 ba776 sqft400 Madison St APT 205, Alexandria, VA 22314Off Market
- $742,8002 bd2 ba1.2k sqft400 Madison St APT 207, Alexandria, VA 22314Off Market

- $972,0003 bd2 ba1.4k sqft400 Madison St APT 208, Alexandria, VA 22314Off Market
- $799,3002 bd2 ba1.2k sqft400 Madison St APT 209, Alexandria, VA 22314Off Market
- $518,6001 bd1 ba956 sqft400 Madison St APT 210, Alexandria, VA 22314Off Market
- $1,080,0003 bd3 ba1.6k sqft400 Madison St APT 302, Alexandria, VA 22314Off Market
- $809,4002 bd2 ba1.2k sqft400 Madison St APT 303, Alexandria, VA 22314Off Market
Nearby schools
GreatSchools rating
- 2/10Jefferson-Houston PreK-8 SchoolGrades: PK-8Distance: 0.7 mi
- 2/10Alexandria City High SchoolGrades: 9-12Distance: 2.4 mi
Schools provided by the listing agent
- District: Alexandria City Public Schools
Source: Bright MLS. This data may not be complete. We recommend contacting the local school district to confirm school assignments for this home.
Get a cash offer in 3 minutes
Find out how much your home could sell for in as little as 3 minutes with a no-obligation cash offer.
Estimated market value
$1,428,500
Get a cash offer in 3 minutes
Find out how much your home could sell for in as little as 3 minutes with a no-obligation cash offer.
Estimated market value
$1,428,500
- Virginia
- Alexandria City
- Alexandria
- 22314
- Old Town North
- 400 Madison St Apartment 702
