CHARMING MOVE-IN READY HOME WITH MODERN UPDATES AND OUTDOOR OASIS: Nestled in a low-traffic cul-de-sac, this beautifully maintained home offers a split floor plan and a host of updates. Step through the foyer entry onto stunning LVP flooring that flows throughout the entire house. The vaulted ceilings in the owner's bedroom and living room create a spacious, airy feel, while the neutral paint palette offers a blank canvas for your personal touch. The kitchen, complete with stainless steel appliances, features a sunny dining nook and a breakfast bar that seamlessly connects to the living room-perfect for entertaining. The fully fenced backyard is your private retreat, complete with a paver patio, firepit, and a gazebo that stays with the home. A storage shed provides additional convenience for outdoor essentials. Practical updates include a 2017 HVAC system, 2019 water heater, and a 2021 whole-house water treatment system. The architectural shingle roof is just 7 years old, and the garage boasts a painted floor. Seamless gutters surround the home, ensuring low-maintenance living. Located in a desirable neighborhood with low HOA dues, you'll enjoy access to a community pool, park, tennis courts, and sidewalks shaded by a canopy of majestic oak trees. Situated just across from NSB Kings Bay, this home offers a prime location for convenience and lifestyle. Schedule your showing today-this move-in ready home has it all!
Sold for $276,000
$276,000
400 Maggie Way, Saint Marys, GA 31558
3beds
1,343sqft
Single Family Residence
Built in 1998
6,534 Square Feet Lot
$275,200 Zestimate®
$206/sqft
$1,739 Estimated rent
Home value
$275,200
$245,000 - $308,000
$1,739/mo
Zestimate® history
Owner options
List your home for rent
$1,739/mo
Rent Zestimate®
Find your next renter with Zillow Rental Manager. Plus, with online applications, you can quickly screen prospective tenants – for free.
$1,739/mo
Rent Zestimate®
Refinance and save
$2,245/mo
Est. payment
Refinancing to a lower rate could help reduce your monthly payments and save thousands over the life of the loan.
$2,245/mo
Est. payment
Explore your selling options
Work with a Zillow partner agent
Leverage their expertise and Zillow's premium Showcase listings to get your home seen by more buyers.
Get startedList with your own agent
Get your home in front of millions of buyers by listing it on Zillow.
Learn how to do itSell it yourself
Take full control of how buyers see your home on Zillow by listing For Sale by Owner (FSBO).
List your homeWhat's special
Fully fenced backyardPaver patioStunning lvp flooringArchitectural shingle roofStainless steel appliancesSunny dining nookNeutral paint palette
Zillow last checked:
Listing updated:
Listed by:
Rita Hall,
Watson Realty Corp
Bought with:
Jessica Morla, 390366
Watson Realty Corp
Source: Scout MLS,MLS#: 1650749
Facts & features
Interior
Bedrooms & bathrooms
- Bedrooms: 3
- Bathrooms: 2
- Full bathrooms: 2
Heating
- Central, Electric
Cooling
- Central Air, Electric
Appliances
- Included: Disposal, Dishwasher, Microwave, Range, Refrigerator, Water Softener
- Laundry: In Garage
Features
- Ceiling Fan(s), Pantry, Vaulted Ceiling(s), Walk-In Closet(s), Primary on First Floor, Split Plan, Breakfast Bar
- Flooring: Other
- Has basement: No
- Common walls with other units/homes: No Common Walls
Interior area
- Total structure area: 1,343
- Total interior livable area: 1,343 sqft
Property
Parking
- Total spaces: 2
- Parking features: Attached, Driveway, Garage Door Opener, Paved
- Garage spaces: 2
- Has uncovered spaces: Yes
Features
- Patio & porch: Patio
- Exterior features: Fire Pit
- Has private pool: Yes
- Fencing: Fenced,Privacy,Wood
- Has view: Yes
- View description: Neighborhood
Lot
- Size: 6,534 Square Feet
- Features: Cul-De-Sac, Level, Full Size Lot
Details
- Additional structures: Gazebo, Shed(s)
- Parcel number: 134K 047
- Zoning description: Residential
- Special conditions: Standard
Construction
Type & style
- Home type: SingleFamily
- Architectural style: Traditional
- Property subtype: Single Family Residence
Materials
- Composite
- Foundation: Slab
- Roof: Asphalt
Condition
- As Is
- Year built: 1998
Utilities & green energy
- Sewer: Public Sewer
- Water: Public
- Utilities for property: Cable Available, Electricity Available, Natural Gas Not Available, Phone Available, Sewer Available, Underground Utilities, Water Available
Community & HOA
Community
- Features: Park, Street Lights, Sidewalks
- Subdivision: Sugarmill
HOA
- Has HOA: Yes
- Amenities included: Jogging Path, Playground, Pool, Trail(s)
- Services included: Maintenance Grounds
- HOA fee: $538 annually
- HOA name: Sugarmill HOA
- HOA phone: 912-674-7225
Location
- Region: Saint Marys
Financial & listing details
- Price per square foot: $206/sqft
- Tax assessed value: $252,045
- Annual tax amount: $1,499
- Date on market: 12/13/2024
- Listing terms: Cash,Conventional,FHA,USDA Loan,VA Loan
- Electric utility on property: Yes
- Road surface type: Asphalt
Price history
| Date | Event | Price |
|---|---|---|
| 6/3/2025 | Sold | $276,000-1.1%$206/sqft |
Source: Scout MLS #1650749 Report a problem | ||
| 3/17/2025 | Pending sale | $279,000$208/sqft |
Source: Scout MLS #1650749 Report a problem | ||
| 3/7/2025 | Price change | $279,000-1.2%$208/sqft |
Source: Scout MLS #1650749 Report a problem | ||
| 1/27/2025 | Price change | $282,500-2.6%$210/sqft |
Source: Scout MLS #1650749 Report a problem | ||
| 12/13/2024 | Listed for sale | $290,000+20.8%$216/sqft |
Source:  GAMLS #10426873 Report a problem GAMLS #10426873 Report a problem | ||
| 7/5/2022 | Sold | $240,000+6.7%$179/sqft |
Source: Public Record Report a problem | ||
| 6/22/2022 | Pending sale | $225,000$168/sqft |
Source: GAMLS #20050494 Report a problem | ||
| 6/17/2022 | Listed for sale | $225,000+57.9%$168/sqft |
Source: Scout MLS #1634719 Report a problem | ||
| 3/1/2017 | Listing removed | $142,500$106/sqft |
Source: Coldwell Banker Platinum Partners #1579970 Report a problem | ||
| 8/9/2016 | Listed for sale | $142,500+4.4%$106/sqft |
Source: COLDWELL BANKER PLATINUM PARTN #8049787 Report a problem | ||
| 5/22/2009 | Sold | $136,500$102/sqft |
Source: Public Record Report a problem | ||
Public tax history
| Year | Property taxes | Tax assessment |
|---|---|---|
| 2025 | $1,499 -0.5% | $100,818 |
| 2024 | $1,506 +2.5% | $100,818 +1.2% |
| 2023 | $1,469 -21.7% | $99,654 +52.5% |
| 2022 | $1,875 -3.1% | $65,364 +14.2% |
| 2021 | $1,936 +20.8% | $57,216 +5.2% |
| 2020 | $1,603 -18% | $54,413 |
| 2019 | $1,956 | $54,413 |
| 2018 | $1,956 +44.2% | $54,413 +16.9% |
| 2017 | $1,356 +6% | $46,558 -2.4% |
| 2016 | $1,279 | $47,715 |
| 2015 | $1,279 +6.3% | $47,715 +4.4% |
| 2014 | $1,204 | $45,715 |
| 2013 | $1,204 | $45,715 |
| 2012 | -- | -- |
| 2011 | -- | -- |
| 2010 | -- | -- |
| 2009 | -- | $57,691 +3% |
| 2008 | -- | $56,035 |
| 2007 | -- | $56,035 +44.6% |
| 2006 | -- | $38,764 |
| 2005 | -- | $38,764 |
| 2004 | -- | $38,764 +28.1% |
| 2003 | -- | $30,256 |
| 2002 | -- | $30,256 |
| 2001 | -- | $30,256 |
Find assessor info on the county website
Neighborhood: 31558
Nearby homes
- $291,5004 bd2 ba1.6k sqft310 Maggie Way, Saint Marys, GA 31558Off Market
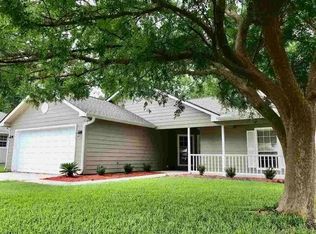
- $286,0003 bd2 ba1.7k sqft109 Elliott Way, Saint Marys, GA 31558Sold
- $---- bd-- ba-- sqft100 Elliot Way, Saint Marys, GA 31558Off Market
- $228,5003 bd2 ba1.2k sqft402 Maggie Way, Saint Marys, GA 31558Off Market

- $233,9003 bd2 ba1.3k sqft107 Elliot Way, Saint Marys, GA 31558Off Market
- $254,3003 bd2 ba1.3k sqft107 Elliott Way, Saint Marys, GA 31558Off Market
- $256,3003 bd2 ba1.4k sqft111 Elliott Way, Saint Marys, GA 31558Off Market
- $272,0004 bd3 ba1.5k sqft404 Maggie Way, Saint Marys, GA 31558Off Market
Nearby schools
GreatSchools rating
- 7/10Crooked River Elementary SchoolGrades: PK-5Distance: 2 mi
- 7/10Saint Marys Middle SchoolGrades: 6-8Distance: 1.4 mi
- 8/10Camden County High SchoolGrades: 9-12Distance: 5 mi
Schools provided by the listing agent
- Elementary: Mary Lee Clark
- Middle: St. Marys Middle School
- High: Camden County
Source: Scout MLS. This data may not be complete. We recommend contacting the local school district to confirm school assignments for this home.


Get pre-qualified for a loan
At Zillow Home Loans, we can pre-qualify you in as little as 5 minutes with no impact to your credit score.An equal housing lender. NMLS #10287.
Sell for more on Zillow
Get a Zillow Showcase℠ listing at no additional cost and you could sell for .
$275,200
2% more
+$5,504
With Zillow Showcase(estimated)
$280,704
- Georgia
- Camden County
- Saint Marys
- 31558
- 400 Maggie Way
Nearby cities
Nearby zip codes
Other Saint Marys Topics
