Welcome to the Joe Arrington House, a historic Mount Vernon treasure dating to 1914! Ideally situated on a corner lot just a short walk from the downtown square, this approximately 1,460-square-foot home offers a wonderful opportunity to own a piece of local history while enjoying the convenience of being close to Mount Vernon’s charming downtown shops and restaurants. Featuring 3 bedrooms and 2 bathrooms, the home is currently livable and offers central A/C, a newer roof, and an updated kitchen. The home retains the character and charm you would expect from a property of this age, while providing a comfortable foundation for its next chapter. This is a wonderful opportunity for someone who appreciates historic homes and can see the possibilities. The property would benefit from additional TLC and updates, allowing its next owner to restore, refresh, and personalize this special home while preserving its historic character. With its corner-lot setting, walkable downtown location, updated kitchen, newer roof, and the distinction of being known as the Joe Arrington House, this property offers something truly special. Bring your vision and make this historic Mount Vernon home your own!
For sale
$74,900
400 Main St W, Mount Vernon, TX 75457
3beds
1,460sqft
Single Family Residence
Built in 1914
-- sqft lot
$-- Zestimate®
$51/sqft
$-- HOA
What's special
Corner lotNewer roofUpdated kitchen
- 1 day
- 9
- 1
Zillow last checked:
Listing updated:
Listed by:
Darrell O'Briant 903-573-5588,
Mayben Realty, LLC
Source: GTARMLS,MLS#: 26013634
Facts & features
Interior
Bedrooms & bathrooms
- Bedrooms: 3
- Bathrooms: 2
- Full bathrooms: 2
Bathroom
- Features: Shower Only, Tub Only
Heating
- Central/Electric
Cooling
- Central Electric
Features
- Paneling, Ceiling Fan, Pantry
- Fireplace features: Other
Interior area
- Total structure area: 1,460
- Total interior livable area: 1,460 sqft
Property
Features
- Levels: One
- Stories: 1
- Patio & porch: Porch
- Pool features: None
- Fencing: Metal Fence
Construction
Type & style
- Home type: SingleFamily
- Architectural style: Traditional
- Property subtype: Single Family Residence
Materials
- Frame
- Foundation: Pillar/Post/Pier
- Roof: Composition
Condition
- Pre-owned
- Year built: 1914
Utilities & green energy
- Sewer: Public Sewer
Community & HOA
HOA
- Has HOA: No
Location
- Region: Mount Vernon
Financial & listing details
- Price per square foot: $51/sqft
- Annual tax amount: $2,321
- Date on market: 10/6/2026
Estimated market value
Not available
Estimated sales range
Not available
Not available
Price history
| Date | Event | Price |
|---|---|---|
| 10/7/2026 | Listed for sale | $74,900$51/sqft |
Source:  GTARMLS #26013634 Report a problem GTARMLS #26013634 Report a problem | ||
Public tax history
Tax history is unavailable.
Monthly payment
Est. payment
Payment breakdown
Explore the cost of this home by adjusting the details. Changes won't be saved.Climate risks
Neighborhood: 75457
Nearby schools
Schools provided by the listing agent
- Elementary: Mt Vernon
- Middle: Mt Vernon
- High: Mt Vernon
Source: GTARMLS. This data may not be complete. We recommend contacting the local school district to confirm school assignments for this home.
Similar homes
- $85,5003 bd1 ba1.3k sqft191 County Rd NE #2100, Mount Vernon, TX 75457For Sale By Owner

- $107,1002 bd2 ba1.7k sqft402 Keith St, Mount Vernon, TX 75457For Sale
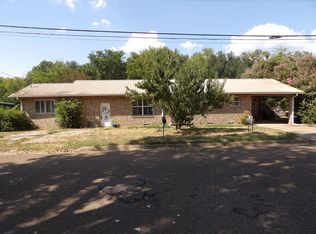 MLS ID #21374589, Sandra Davis. NTREIS
 - $74,9003 bd2 ba1.6k sqft406 N Post Oak St, Winnsboro, TX 75494For Sale
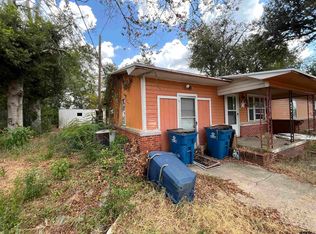 MLS ID #26012522, Edward McClintick, Joseph Walter Realty, LLC. GTARMLS
 - $95,0003 bd2 ba1.2k sqft1410 W 9th St, Mount Pleasant, TX 75455For Sale
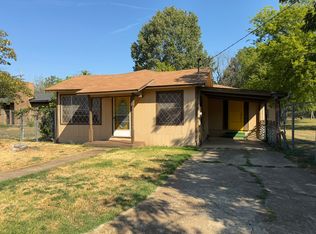 MLS ID #21393497, Christine Ballard. NTREIS
