Skip main navigation
Off market
  • $1,570,200

    400 Mallard Cir, Blue Bell, PA 19422

    6beds
    6,424sqft
    SingleFamily
    Built in 1989
    1.19 Acres Lot
    $1,570,200 Zestimate®
    $244/sqft
    $7,278 Estimated rent

    Home value

    $1,570,200

    $1.43M - $1.74M

    $7,278/mo

    Zestimate® history
    Loading
    Loading...

    Owner options

    List your home for rent

    $7,278/mo

    Rent Zestimate®

    Find your next renter with Zillow Rental Manager. Plus, with online applications, you can quickly screen prospective tenants – for free.

    Learn more

    $7,278/mo

    Rent Zestimate®

    Refinance and save

    $10,308/mo

    Est. payment

    Refinancing to a lower rate could help reduce your monthly payments and save thousands over the life of the loan.

    See today's rates

    $10,308/mo

    Est. payment

    Explore your selling options

    Work with a Zillow partner agent

    Leverage their expertise and Zillow's premium Showcase listings to get your home seen by more buyers.

    Get started

    List with your own agent

    Get your home in front of millions of buyers by listing it on Zillow.

    Learn how to do it

    Sell it yourself

    Take full control of how buyers see your home on Zillow by listing For Sale by Owner (FSBO).

    List your home

    What's special

    Wow just begins to describe this fabulous 6 bedroom, 4 1/2 bath custom home on an incredible acre plus lot located in a private community in Blue Bell. Enter double wood doors into the dramatic two-story foyer and take view of the spacious dining room with hardwood floors and large windows that shed a ton of natural light into the house. Across the way is the dining room where the wood burning fireplace is waiting to add a feeling of coziness any night of the week. Attached to the living room is a music/den room with french doors that lead out to an enclosed sun porch to take in the beauty of the outside. Following the hardwood floors into the custom chef kitchen that has all the cooking essentials. Granite counter tops, sub zero built in refrigerator and freezer combo, two sinks, warming drawers, double oven, plenty of custom cabinetry are some of the highlights of the great entertaining kitchen. The kitchen also provides a breakfast room, sky lights as well as sliders that lead out to the Mediterranean inspired gated courtyard. An additional bonus room connects to the breakfast room and also provides access to the outside courtyard. Over looking the kitchen is the vaulted two story family room with a ton of natural light from the large windows divided by a wood burning fireplace surrounded by brick and a custom built in that offers additional cabinetry space. An additional bedroom and full bath, generous size laundry room back stair case and a door to provide inside access to the three car garage complete the first floor. Upstairs, hardwood floors flow throughout the sun filled second floor. Double doors lead you into an expansive primary bedroom with a semi cathedral ceiling and consisting of a walk in custom closet, a luxurious bathroom that has a tiled shower stall, a jacuzzi soaking tub, double vanity and a private enclosed area for the toilet. Not to be forgotten is the separate sitting room with a cathedral ceiling and french doors leading to a balcony looking over the private fenced in back yard. Four additional, nicely sized bedrooms and two full baths complete the second floor. The finished basement offers great space for more entertaining and storage space. Located in the award winning Wissahickon school district, close to all major highways and public transportation. This house has it all! Make your appointment fast!

    This property is off market, which means it's not currently listed for sale or rent on Zillow. This may be different from what's available on other websites or public sources.
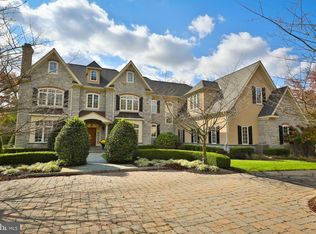
    Facts & features

    Interior

    Bedrooms & bathrooms
    • Bedrooms: 6
    • Bathrooms: 5
    • Full bathrooms: 4
    • 1/2 bathrooms: 1
    Heating
    • Forced air, Electric
    Cooling
    • Central
    Appliances
    • Included: Dishwasher, Dryer, Garbage disposal, Refrigerator, Washer
    Features
    • Upgraded Countertops, Master Bath(s), Entry Level Bedroom, Recessed Lighting, Built-Ins, Wet/Dry Bar, Double/Dual Staircase, CeilngFan(s), Dining Area, Kitchen - Gourmet, Family Room Off Kitchen, Breakfast Area, Kitchen - Island, Stall Shower, Store/Office, Carpet, Bar, Pantry
    • Flooring: Hardwood
    • Basement: Finished
    • Has fireplace: Yes
    Interior area
    • Total interior livable area: 6,424 sqft

    Property

    Parking
    • Total spaces: 3
    • Parking features: Garage - Attached
    Features
    • Exterior features: Stucco
    • Has view: Yes
    • View description: Water
    • Has water view: Yes
    • Water view: Water
    Lot
    • Size: 1.19 Acres
    Details
    • Parcel number: 660003300207

    Construction

    Type & style
    • Home type: SingleFamily
    • Architectural style: Colonial
    Materials
    • Roof: Composition
    Condition
    • Year built: 1989

    Community & neighborhood

    Location
    • Region: Blue Bell

    HOA & financial

    HOA
    • Has HOA: Yes
    • HOA fee: $325 monthly

    Other

    Other facts
    • Appliances: Range Hood, Cooktop, Exhaust Fan, Oven - Double, Oven - Self Cleaning, Cooktop - Down Draft, Stainless Steel Appliances
    • Construction Materials: Brick, Stucco
    • Heating YN: Y
    • Interior Features: Upgraded Countertops, Master Bath(s), Entry Level Bedroom, Recessed Lighting, Built-Ins, Wet/Dry Bar, Double/Dual Staircase, CeilngFan(s), Dining Area, Kitchen - Gourmet, Family Room Off Kitchen, Breakfast Area, Kitchen - Island, Stall Shower, Store/Office, Carpet, Bar, Pantry
    • Property Type: Residential
    • Bathrooms Half: 1
    • Ownership Interest: Fee Simple
    • Structure Type: Detached
    • Bathrooms Full: 4
    • HOA Fee Freq: Monthly
    • Parking Features: Asphalt Driveway, Circular Driveway
    • Below Grade Fin SQFT: 0
    • Below Grade Unfin SQFT: 0
    • Tax Lot: 071
    • Above Grade Fin SQFT: 5124
    • Building Name: none available
    • Tax Annual Amount: 15848.0
    • Standard Status: Active
    • Type of Parking: Driveway, On Street
    • Pool: No Pool
    • Garage Features: Garage Door Opener, Garage - Side Entry, Inside Access, Additional Storage Area, Oversized, Built In
    • Total SQFT Source: Assessor
    • Tax Total Finished SQFT: 5124
    • County Tax Pymnt Freq: Annually
    • City/Town Tax Pymnt Freq: Annually
    • Property Manager Y/N: Y
    • City/Town Tax: 1873.00
    • County Tax: 2025.00
    • Automatically Update Tax Values Y/N: Y
    • ListAgentStateLicenseNumber: Lic# RS318070 - PA

    Price history

    DateEventPrice
    7/30/2021Sold$960,000-8.5%$149/sqft
    Source: Bright MLS #PAMC687030 Report a problem
    6/29/2021Pending sale$1,049,000$163/sqft
    Source: Bright MLS #PAMC687030 Report a problem
    6/5/2021Contingent$1,049,000$163/sqft
    Source: Bright MLS #PAMC687030 Report a problem
    5/22/2021Price change$1,049,000-4.5%$163/sqft
    Source: Bright MLS #PAMC687030 Report a problem
    4/10/2021Price change$1,099,000-0.1%$171/sqft
    Source: Bright MLS #PAMC687030 Report a problem
    4/2/2021Listed for sale$1,100,000+22.9%$171/sqft
    Source: Bright MLS #PAMC687030 Report a problem
    6/28/2019Listing removed$895,000$139/sqft
    Source: BHHS Fox & Roach Blue Bell #PAMC601934 Report a problem
    5/4/2019Price change$895,000-4.7%$139/sqft
    Source: BHHS Fox & Roach Blue Bell #PAMC601934 Report a problem
    4/5/2019Listed for sale$939,000-0.1%$146/sqft
    Source: BHHS Fox & Roach-Blue Bell #PAMC601934 Report a problem
    12/4/2018Listing removed$940,000$146/sqft
    Source: BHHS Fox & Roach - Blue Bell #1002645552 Report a problem
    11/2/2018Price change$940,000-2%$146/sqft
    Source: BHHS Fox & Roach - Blue Bell #1002645552 Report a problem
    9/6/2018Listed for sale$959,000+9.6%$149/sqft
    Source: BHHS Fox & Roach-Blue Bell #1002645552 Report a problem
    1/8/2018Listing removed$875,000$136/sqft
    Source: Blue Bell #1000277211 Report a problem
    12/15/2017Price change$875,000-5.4%$136/sqft
    Source: Blue Bell #1000277211 Report a problem
    9/5/2017Price change$925,000-2.6%$144/sqft
    Source: Blue Bell #7015446 Report a problem
    7/7/2017Listed for sale$950,000-11.2%$148/sqft
    Source: Keller Williams Real Estate-Blue Bell #7015446 Report a problem
    10/25/2004Sold$1,070,000+52.9%$167/sqft
    Source: Public Record Report a problem
    4/3/2002Sold$700,000$109/sqft
    Source: Public Record Report a problem

    Public tax history

    YearProperty taxesTax assessment
    2025$14,077 +8.4%$430,510 +0.4%
    2024$12,986 $428,910
    2023$12,986 +3.6%$428,910
    2022$12,538 +3.1%$428,910
    2021$12,157 -18.9%$428,910 -20.9%
    2020$14,988 -5.4%$542,300 -7.4%
    2019$15,847 +2.2%$585,460
    2018$15,507 +4.1%$585,460
    2017$14,899 +2.1%$585,460
    2016$14,589 +2.6%$585,460
    2015$14,216 +0%$585,460
    2014$14,212 $585,460
    2013$14,212 $585,460
    2012$14,212 +3.1%$585,460
    2011$13,784 +4.8%$585,460
    2010$13,153 -0.2%$585,460
    2009$13,182 +3%$585,460
    2008$12,795 +1.9%--
    2007$12,558 -0.5%--
    2006$12,615 +4.1%--
    2005$12,117 +4.1%--
    2004$11,636 +10%--
    2003$10,578 +3.9%--
    2002$10,180 +4.5%--
    2000$9,737 -1.2%--
    1999$9,856 --

    Find assessor info on the county website

    Neighborhood: 19422

    Nearby schools

    GreatSchools rating
    Schools provided by the listing agent
    • Elementary: SHADY GROVE
    • Middle: WISSAHICKON
    • High: WISSAHICKON SENIOR
    • District: WISSAHICKON

    Source: The MLS. This data may not be complete. We recommend contacting the local school district to confirm school assignments for this home.

    Get a cash offer in 3 minutes
    Find out how much your home could sell for in as little as 3 minutes with a no-obligation cash offer.
    Estimated market value
    $1,570,200
    Get a cash offer in 3 minutes
    Find out how much your home could sell for in as little as 3 minutes with a no-obligation cash offer.
    Estimated market value
    $1,570,200