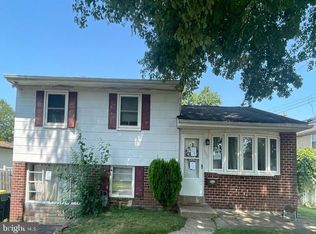
Welcome to a truly rare find, 400 Maple Street. For the past 50 years, this home has had just one owner. Now thoughtfully renovated, it is ready for its next chapter. Situated on a corner lot in a quiet residential pocket of Warminster, this home offers a peaceful setting while remaining so close to everything. Step inside to a floorplan that has been opened up to create a natural flow from the spacious living room to the dining area. Just beyond, you’ll find a brand new eat-in kitchen. New cabinets, backsplash, quartz countertops, and stainless steel appliances await your culinary creativity. While preparing meals, you can gaze out of the box bay window overlooking the backyard and brand new deck. The home offers three comfortable bedrooms and two full bathrooms, including a convenient hall bath situated between two of the bedrooms and a private en-suite in the primary. Generous closet space provides ample storage while leaving plenty of room to make the home your own. A large walk-in closet just outside the primary bedroom provides even more flexibility. Updates also include new premium LVP flooring and central HVAC, along with updated plumbing and electrical. Enjoy added peace of mind with a newer shingle roof, along with a brand new rubber roof over the rear portion of the home. The full unfinished basement provides additional storage, washer and dryer, and a new oil tank, along with a section that is partially framed for future finishing. The Warminster SEPTA Regional Rail station and PA Turnpike are both just minutes away. When you return home, enjoy the convenience of your own private driveway. Move right in and enjoy easy access to shopping, dining, and parks, while being part of Centennial School District and the Warminster community.
Pending
$449,900
400 Maple St, Warminster, PA 18974
3beds
1,440sqft
Single Family Residence
Built in 1958
0.28 Acres Lot
$456,700 Zestimate®
$312/sqft
$-- HOA
What's special
Quartz countertopsNew cabinetsCorner lotNewer shingle roofPrivate drivewayQuiet residential pocketBrand new deck
- 12 days
- 1,279
- 119
Likely to sell faster than
Zillow last checked:
Listing updated:
Listed by:
Keven Savell 215-519-9683,
EXP Realty, LLC 8883977352,
Listing Team: Jeff Chirico Team, Co-Listing Team: Jeff Chirico Team,Co-Listing Agent: Jeff Chirico 267-888-5558,
EXP Realty, LLC
Source: Bright MLS,MLS#: PABU2131284
Facts & features
Interior
Bedrooms & bathrooms
- Bedrooms: 3
- Bathrooms: 2
- Full bathrooms: 2
- Main level bathrooms: 2
- Main level bedrooms: 3
Heating
- Forced Air, Oil
Cooling
- Central Air, Electric
Appliances
- Included: Washer, Dryer, Refrigerator, Oven/Range - Electric, Microwave, Dishwasher, Stainless Steel Appliance(s), Electric Water Heater
Features
- Attic, Combination Dining/Living, Dining Area, Entry Level Bedroom, Eat-in Kitchen, Kitchen - Table Space, Primary Bath(s), Recessed Lighting, Upgraded Countertops, Walk-In Closet(s)
- Windows: Bay/Bow, Double Pane Windows, Energy Efficient, Insulated Windows
- Basement: Sump Pump,Unfinished,Full
- Has fireplace: No
Interior area
- Total structure area: 1,440
- Total interior livable area: 1,440 sqft
- Finished area above ground: 1,440
Property
Parking
- Total spaces: 4
- Parking features: Driveway, On Street
- Uncovered spaces: 4
Accessibility
- Accessibility features: None
Features
- Levels: One
- Stories: 1
- Patio & porch: Deck
- Pool features: None
Lot
- Size: 0.28 Acres
- Dimensions: 75.00 x 165.00
- Features: Corner Lot
Details
- Additional structures: Above Grade
- Parcel number: 49019192
- Zoning: R3
- Special conditions: Standard
Construction
Type & style
- Home type: SingleFamily
- Architectural style: Ranch/Rambler
- Property subtype: Single Family Residence
Materials
- Stone, Aluminum Siding
- Foundation: Block
- Roof: Pitched,Shingle,Flat,Rubber
Condition
- New construction: No
- Year built: 1958
- Major remodel year: 2026
Utilities & green energy
- Sewer: Public Sewer
- Water: Public
Community & HOA
Community
- Subdivision: None Available
HOA
- Has HOA: No
Location
- Region: Warminster
- Municipality: WARMINSTER TWP
Financial & listing details
- Price per square foot: $312/sqft
- Tax assessed value: $20,000
- Annual tax amount: $4,648
- Date on market: 9/24/2026
- Listing agreement: Exclusive Right To Sell
- Listing terms: Cash,Conventional,VA Loan,FHA
- Inclusions: All Appliances, Deck Furniture, Bbq, And Outdoor Storage Locker In As-is Condition With No Monetary Value.
- Ownership: Fee Simple
Estimated market value
$456,700
$429,000 - $484,000
$3,011/mo
Price history
| Date | Event | Price |
|---|---|---|
| 9/28/2026 | Pending sale | $449,900$312/sqft |
Source:  Bright MLS #PABU2131284 Report a problem Bright MLS #PABU2131284 Report a problem | ||
| 9/24/2026 | Listed for sale | $449,900+47.5%$312/sqft |
Source: eXp Realty #PABU2131284 Report a problem | ||
| 5/22/2026 | Sold | $305,000-4.7%$212/sqft |
Source: Bright MLS #PABU2119728 Report a problem | ||
| 4/28/2026 | Pending sale | $320,000$222/sqft |
Source: Bright MLS #PABU2119728 Report a problem | ||
Public tax history
| Year | Property taxes | Tax assessment |
|---|---|---|
| 2026 | $4,527 +3.9% | $20,000 |
| 2025 | $4,359 | $20,000 |
| 2024 | $4,359 +6.5% | $20,000 |
| 2023 | $4,091 +2.2% | $20,000 |
| 2022 | $4,004 +2.4% | $20,000 |
| 2021 | $3,910 +1.4% | $20,000 |
| 2020 | $3,856 +8.2% | $20,000 |
| 2018 | $3,564 +3% | $20,000 |
| 2017 | $3,459 | $20,000 |
| 2016 | $3,459 +0.7% | $20,000 |
| 2015 | $3,434 | $20,000 |
| 2014 | $3,434 | $20,000 |
| 2013 | -- | $20,000 |
| 2012 | -- | $20,000 |
| 2011 | -- | $20,000 |
| 2010 | -- | $20,000 |
| 2009 | -- | $20,000 |
| 2008 | -- | $20,000 |
| 2007 | -- | $20,000 |
| 2006 | -- | $20,000 |
| 2005 | -- | $20,000 +300% |
| 2004 | -- | $5,000 |
| 2003 | -- | $5,000 |
| 2002 | -- | $5,000 |
| 2000 | -- | $5,000 |
Find assessor info on the county website
Monthly payment
Est. payment
Payment breakdown
Explore the cost of this home by adjusting the details. Changes won't be saved.Climate risks
Neighborhood: 18974
Nearby schools
Schools provided by the listing agent
- Elementary: Mcdonald
- Middle: Log College
- High: William Tennent
- District: Centennial
Source: Bright MLS. This data may not be complete. We recommend contacting the local school district to confirm school assignments for this home.
Similar homes
- $470,0003 bd2 ba1.4k sqft995 Hilltop Rd, Warminster, PA 18974For Sale
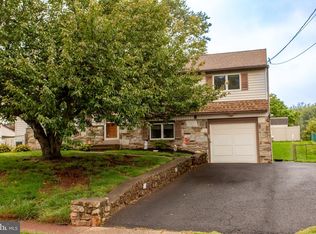
 MLS ID #PABU2132734, Jill Clauson, BHHS Fox & Roach-Doylestown. Bright MLS
 - $519,0003 bd3 ba1.4k sqft244 E Monument Ave, Hatboro, PA 19040For Sale
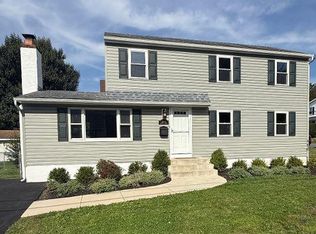 MLS ID #PAMC2196080, Michael Valenza, Buxmont Property Management LLC. Bright MLS
 - $416,5303 bd2 ba1.5k sqft303 Willard Rd, Hatboro, PA 19040Auction
 MLS ID #PAMC2188858, Jamarr Zellner, RealHome Services and Solutions, Inc.. Bright MLS
 - $--3 bd3 ba1.5k sqft330 Moreland Rd, Huntingdon Valley, PA 19006Auction
 Auction.com 2
 - $459,0004 bd2 ba1.7k sqft11405 Gifford Ave, Philadelphia, PA 19116For SaleMLS ID #PAPH2672108, Ripal Patel, Homestarr Realty. Bright MLS
- $419,0003 bd2 ba1k sqft209 Summit Ave, Willow Grove, PA 19090For SaleMLS ID #PAMC2193606, MEZIANE CHANANE, Realty Mark Associates-CC. Bright MLS
- $430,0003 bd2 ba1.2k sqft2863 Nautilus Rd, Philadelphia, PA 19154For SaleMLS ID #PAPH2667224, Dirk Parker, Realty Mark Cityscape-King of Prussia. Bright MLS
- $449,0003 bd2 ba1.5k sqft410 Paoli Ave, Philadelphia, PA 19128For SaleMLS ID #PAPH2650542, Loretta McKeogh, Long & Foster Real Estate, Inc.. Bright MLS
- $404,9003 bd2 ba1.8k sqft2871 Rossiter Ave, Roslyn, PA 19001For SaleMLS ID #PAMC2192576, Celia Xiao, Canaan Realty Services INC. Bright MLS
