This contemporary, beautifully remodeled condominium is ideally located in the lovely Skyline Forest area, just minutes from Carmel, Pebble Beach and historic old town Monterey. Filtered bay views and nature trails close by for walks.
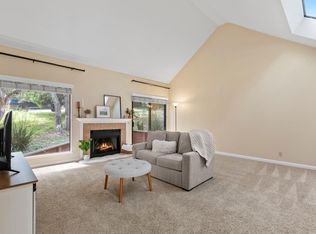
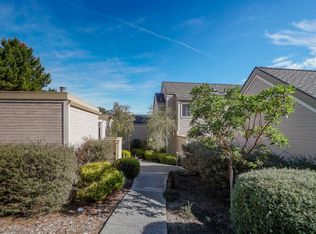
The private gated interior courtyard is perfect for relaxing in the sunshine. This rare single level home has lots of natural light and soaring ceilings. The kitchen boasts an open floor plan with high quality finishes, quartz counter countertops, new appliances, a wine fridge, panty and spacious island. Enjoy formal dining, or open out into the courtyard for indoor-outdoor dining. The second bedroom has many options to be used as a home office, or an additional TV/den area with a separate entrance.The spacious primary suite offers lots of closet space and a beautiful renovated en-suite bathroom with dual sinks and soaking tub. This home includes in-unit laundry, a single car garage, and a designated parking space. Move in ready!
Sold for $910,000
$910,000
400 Mar Vista Dr APT 5, Monterey, CA 93940
2beds
1,552sqft
Condominium, Residential
Built in 1984
-- sqft lot
$906,200 Zestimate®
$586/sqft
$3,705 Estimated rent
Home value
$906,200
$788,000 - $1.04M
$3,705/mo
Zestimate® history
Owner options
List your home for rent
$3,705/mo
Rent Zestimate®
Find your next renter with Zillow Rental Manager. Plus, with online applications, you can quickly screen prospective tenants – for free.
$3,705/mo
Rent Zestimate®
Refinance and save
$6,289/mo
Est. payment
Refinancing to a lower rate could help reduce your monthly payments and save thousands over the life of the loan.
$6,289/mo
Est. payment
Explore your selling options
Work with a Zillow partner agent
Leverage their expertise and Zillow's premium Showcase listings to get your home seen by more buyers.
Get startedList with your own agent
Get your home in front of millions of buyers by listing it on Zillow.
Learn how to do itSell it yourself
Take full control of how buyers see your home on Zillow by listing For Sale by Owner (FSBO).
List your homeWhat's special
Single car garagePrivate gated interior courtyardRenovated en-suite bathroomWine fridgeSpacious islandHigh quality finishesSpacious primary suite
Zillow last checked:
Listing updated:
Listed by:
Michele Altman 01310623 831-214-2545,
Sotheby’s International Realty 831-624-1566
Bought with:
Lisa C. Barkalow, 01491728
Sotheby’s International Realty
Source: MLSListings Inc,MLS#: ML82002175
Facts & features
Interior
Bedrooms & bathrooms
- Bedrooms: 2
- Bathrooms: 2
- Full bathrooms: 2
Bedroom
- Features: GroundFloorBedroom, PrimaryBedroomonGroundFloor, BedroomonGroundFloor2plus
Bathroom
- Features: DoubleSinks, Marble, ShowerandTub, Skylight, Tile, Tub, UpdatedBaths, FullonGroundFloor, PrimaryOversizedTub, OversizedTub
Dining room
- Features: BreakfastBar, DiningArea, EatinKitchen, FormalDiningRoom
Family room
- Features: SeparateFamilyRoom
Kitchen
- Features: Island, Pantry
Heating
- Central Forced Air Gas, Gas
Cooling
- None
Appliances
- Included: Electric Cooktop, Dishwasher, Disposal, Range Hood, Microwave, Built In Oven, Electric Oven, Self Cleaning Oven, Built In Oven/Range, Electric Oven/Range, Refrigerator, Wine Refrigerator, Dryer, Washer, Washer/Dryer
- Laundry: Inside
Features
- High Ceilings, One Or More Skylights, Vaulted Ceiling(s), Security Gate
- Flooring: Carpet, Hardwood, Tile
- Number of fireplaces: 1
- Fireplace features: Gas Log, Gas Starter, Living Room
Interior area
- Total structure area: 1,552
- Total interior livable area: 1,552 sqft
Property
Parking
- Total spaces: 1
- Parking features: Detached, Guest
- Garage spaces: 1
Features
- Stories: 1
- Patio & porch: Deck
- Exterior features: Barbecue
- Fencing: None
- Has view: Yes
- View description: Bay
- Has water view: Yes
- Water view: Bay
Lot
- Size: 1,683 Square Feet
- Features: Level
Details
- Additional structures: Garage
- Parcel number: 001959005000
- Zoning: R-1
- Special conditions: Standard
Construction
Type & style
- Home type: Condo
- Architectural style: Contemporary
- Property subtype: Condominium, Residential
Materials
- Foundation: Concrete Perimeter, Crawl Space
- Roof: Composition, Flat
Condition
- New construction: No
- Year built: 1984
Utilities & green energy
- Gas: IndividualGasMeters, PublicUtilities
- Sewer: Public Sewer
- Water: Public
- Utilities for property: Public Utilities, Water Public
Community & HOA
HOA
- Has HOA: Yes
- Services included: Insurance
- HOA fee: $560 monthly
Location
- Region: Monterey
Financial & listing details
- Price per square foot: $586/sqft
- Tax assessed value: $1,132,200
- Date on market: 4/18/2025
- Listing agreement: ExclusiveRightToSell
- Listing terms: CashorConventionalLoan
Price history
| Date | Event | Price |
|---|---|---|
| 10/23/2025 | Sold | $910,000-18%$586/sqft |
Source: Public Record Report a problem | ||
| 6/13/2025 | Sold | $1,110,000+8.3%$715/sqft |
Source:  MLSListings Inc #ML82002175 Report a problem MLSListings Inc #ML82002175 Report a problem | ||
| 4/21/2025 | Contingent | $1,025,000$660/sqft |
Source: MLSListings Inc #ML82002175 Report a problem | ||
| 4/18/2025 | Listed for sale | $1,025,000+86.5%$660/sqft |
Source: MLSListings Inc #ML82002175 Report a problem | ||
| 7/17/2015 | Sold | $549,500+0.1%$354/sqft |
Source: Public Record Report a problem | ||
| 6/20/2015 | Pending sale | $549,000$354/sqft |
Source: Shankle Real Estate #81470256 Report a problem | ||
| 6/13/2015 | Listed for sale | $549,000+59.1%$354/sqft |
Source: Shankle Real Estate #81470256 Report a problem | ||
| 9/20/1999 | Sold | $345,000$222/sqft |
Source: Public Record Report a problem | ||
Public tax history
| Year | Property taxes | Tax assessment |
|---|---|---|
| 2026 | -- | $1,132,200 +74.1% |
| 2025 | $7,486 +8.2% | $650,489 +2% |
| 2024 | $6,920 +2.4% | $637,735 +2% |
| 2023 | $6,759 +1.4% | $625,231 +2% |
| 2022 | $6,665 +1.5% | $612,973 +2% |
| 2021 | $6,567 +3.9% | $600,955 +1% |
| 2020 | $6,318 -4.7% | $594,794 +2% |
| 2019 | $6,629 +4.2% | $583,132 +2% |
| 2018 | $6,362 +8% | $571,699 +2% |
| 2017 | $5,891 +1.8% | $560,490 +2% |
| 2016 | $5,784 +92.8% | $549,500 +94.4% |
| 2015 | $2,999 | $282,680 +2% |
| 2014 | $2,999 | $277,144 +2.5% |
| 2012 | -- | $270,483 +2% |
| 2011 | -- | $265,180 +0.8% |
| 2010 | -- | $263,199 -0.2% |
| 2009 | -- | $263,825 +2% |
| 2008 | -- | $258,653 +2% |
| 2007 | -- | $253,582 +2% |
| 2006 | -- | $248,611 +2% |
| 2005 | -- | $243,737 +2% |
| 2004 | -- | $238,959 +1.9% |
| 2003 | -- | $234,580 +2% |
| 2002 | -- | $229,981 +2% |
| 2001 | $2,202 | $225,472 +2% |
| 2000 | -- | $221,051 |
Find assessor info on the county website
Neighborhood: Monterey Vista
Nearby homes
- $1,030,3002 bd2 ba1.5k sqft400 Mar Vista Dr APT 1, Monterey, CA 93940Off Market
- $930,0002 bd2 ba1.5k sqft400 Mar Vista Dr APT 2, Monterey, CA 93940Sold
- $992,800-- bd-- ba1.7k sqft400 Mar Vista Dr APT 3, Monterey, CA 93940Off Market
- $945,6002 bd2 ba1.5k sqft400 Mar Vista Dr APT 4, Monterey, CA 93940Off Market
- $917,7002 bd2 ba1.6k sqft400 Mar Vista Dr APT 6, Monterey, CA 93940Off Market
- $946,8002 bd3 ba1.6k sqft400 Mar Vista Dr APT 7, Monterey, CA 93940Off Market
- $942,2002 bd2 ba1.5k sqft400 Mar Vista Dr APT 8, Monterey, CA 93940Off Market
- $896,2002 bd2 ba1.5k sqft400 Mar Vista Dr APT 9, Monterey, CA 93940Off Market
Nearby schools
GreatSchools rating
- 6/10Monte VistaGrades: K-8Distance: 0.2 mi
- 8/10Monterey High SchoolGrades: 9-12Distance: 0.6 mi
Schools provided by the listing agent
- District: MontereyPeninsulaUnified
Source: MLSListings Inc. This data may not be complete. We recommend contacting the local school district to confirm school assignments for this home.
Get a cash offer in 3 minutes
Find out how much your home could sell for in as little as 3 minutes with a no-obligation cash offer.
Estimated market value
$906,200
Get a cash offer in 3 minutes
Find out how much your home could sell for in as little as 3 minutes with a no-obligation cash offer.
Estimated market value
$906,200
- California
- Monterey County
- Monterey
- 93940
- Monterey Vista
- 400 Mar Vista Dr Apartment 5
Nearby cities
Nearby neighborhoods
Nearby zip codes
Other Monterey Topics
