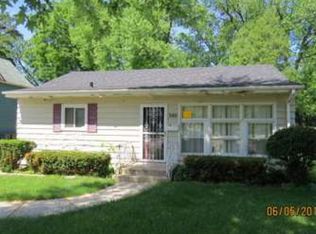
This home is a true standout, overflowing with character, creativity, and thoughtful design you simply won't find anywhere else. Every detail has been carefully curated by the sellers, blending artistic expression with everyday functionality. It truly must be seen to be fully appreciated. The living and dining rooms immediately impress with whitewashed wood plank ceilings, creating warmth and architectural charm. The main-level bedroom, currently used as a cozy sitting room, features a stunning French Provincial tile ceiling, while the kitchen showcases a striking copper-look ceiling that adds depth and personality. Shiplap accents the living room, and crisp white crown molding and baseboards tie everything together beautifully. Designed for someone who truly loves to cook, the kitchen offers custom cabinetry, a tiled backsplash, and a stainless steel backsplash behind the six-burner stove for easy maintenance. (The baker's rack stays!) This home offers two full bathrooms, including one conveniently located on the main level. Upstairs, notice the charming accent window along the staircase that fills the space with natural light. The primary and second bedrooms both feature double closets, while the third bedroom, currently used as an office, includes an extra closet creatively repurposed as an entertainment nook. Engineered hardwood flooring runs throughout this level. Important updates provide peace of mind, including new attic wiring and insulation, hard-wired smoke and CO detectors, new copper plumbing, and a waterproofed basement complete with plastic barrier and sump pump. And then... there's the backyard. Step through the enclosed back porch to a 23x12 deck that leads to your own private retreat. Enjoy the enclosed hot tub room, a separate "beer garden" gathering space, and an above-ground pool, the ultimate setup for entertaining or relaxing at home. The fenced yard offers privacy, and a shed provides additional storage. This is more than a house - it's an experience. If you're looking for something truly unique with incredible entertaining space, this is the one.
Closed
Zillow last checked:
Listing updated:
Bought with:
Frank Gaines
Baird & Warner Fox Valley - Geneva
Carolyn Chesta
Baird & Warner Fox Valley - Geneva
Source: MRED as distributed by MLS GRID,MLS#: 12575672
Price history
| Date | Event | Price |
|---|---|---|
| 4/7/2026 | Sold | $341,000+1.8%$243/sqft |
Source:  MRED as distributed by MLS GRID #12575672 Report a problem MRED as distributed by MLS GRID #12575672 Report a problem | ||
| 3/20/2026 | Pending sale | $335,000$239/sqft |
Source: MRED as distributed by MLS GRID #12575672 Report a problem | ||
| 3/11/2026 | Contingent | $335,000$239/sqft |
Source: MRED as distributed by MLS GRID #12575672 Report a problem | ||
| 3/10/2026 | Listed for sale | $335,000$239/sqft |
Source: MRED as distributed by MLS GRID #12575672 Report a problem | ||
| 3/6/2026 | Contingent | $335,000$239/sqft |
Source: MRED as distributed by MLS GRID #12575672 Report a problem | ||
| 3/4/2026 | Price change | $335,000-4.3%$239/sqft |
Source: MRED as distributed by MLS GRID #12575672 Report a problem | ||
| 3/1/2026 | Listed for sale | $350,000$250/sqft |
Source: MRED as distributed by MLS GRID #12575672 Report a problem | ||
Get a cash offer in 3 minutes
Find out how much your home could sell for in as little as 3 minutes with a no-obligation cash offer.
Estimated market value
$349,000
