Situated in one of Ann Arbor's most desirable neighborhoods, this classic two-story home blends timeless charm with thoughtful modern updates. Step through the front vestibule into warm, welcoming spaces that instantly feel like home. The living room features a cozy gas fireplace and updated windows that fill the room with natural light. The dining room flows effortlessly into the living room, kitchen, and family room addition, creating an open feeling while maintaining distinct cozy spaces. Looking for a standout kitchen? This kitchen is a dream, with expansive countertops, a sit-at bar, and plenty of space for meal prep and entertaining. The family room is a favorite spot, offering a relaxed area for gathering, with skylights that bring in abundant light and a seamless connection to the back patio, ideal for summer evenings and weekend get-togethers. Upstairs, charming built-ins add character and convenience. With 3 bedrooms and 2 full baths, including a spacious primary suite; this home offers a smart, functional layout. The two additional bedrooms are nice sized, providing comfort and flexibility. The finished basement offers versatile space for an office, playroom, or hobby area, while still giving ample storage. The two-car garage is conveniently located at the end of the driveway for easy access to the home through the nice mudroom space to drop your shoes, coats and tennis rackets. Set on a quiet tree-lined street just a mile from downtown, this home offers the perfect combination of classic character, modern amenities, and an unbeatable Ann Arbor location. Energy Score of 4. Download report at STREAM.A2Gov.org
Sold
$761,200
400 Mark Hannah Pl, Ann Arbor, MI 48103
3beds
2,040sqft
Single Family Residence
Built in 1951
6,534 Square Feet Lot
$784,300 Zestimate®
$373/sqft
$3,691 Estimated rent
Home value
$784,300
$745,000 - $824,000
$3,691/mo
Zestimate® history
Owner options
List your home for rent
$3,691/mo
Rent Zestimate®
Find your next renter with Zillow Rental Manager. Plus, with online applications, you can quickly screen prospective tenants – for free.
$3,691/mo
Rent Zestimate®
Refinance and save
$5,344/mo
Est. payment
Refinancing to a lower rate could help reduce your monthly payments and save thousands over the life of the loan.
$5,344/mo
Est. payment
Explore your selling options
Work with a Zillow partner agent
Leverage their expertise and Zillow's premium Showcase listings to get your home seen by more buyers.
Get startedList with your own agent
Get your home in front of millions of buyers by listing it on Zillow.
Learn how to do itSell it yourself
Take full control of how buyers see your home on Zillow by listing For Sale by Owner (FSBO).
List your homeWhat's special
Zillow last checked:
Listing updated:
Listed by:
Stephanie Hale 734-277-9501,
Howard Hanna Real Estate
Bought with:
Kathryn Kiefer, 6501402858
The Charles Reinhart Company
Source: MichRIC,MLS#: 25013943
Facts & features
Interior
Bedrooms & bathrooms
- Bedrooms: 3
- Bathrooms: 3
- Full bathrooms: 2
- 1/2 bathrooms: 1
Primary bedroom
- Level: Upper
- Area: 168
- Dimensions: 14.00 x 12.00
Bedroom 2
- Level: Upper
- Area: 154
- Dimensions: 14.00 x 11.00
Bedroom 3
- Level: Upper
- Area: 165
- Dimensions: 11.00 x 15.00
Bonus room
- Level: Basement
- Area: 264
- Dimensions: 24.00 x 11.00
Dining room
- Level: Main
- Area: 110
- Dimensions: 10.00 x 11.00
Family room
- Level: Main
- Area: 168
- Dimensions: 12.00 x 14.00
Kitchen
- Level: Main
- Area: 285
- Dimensions: 15.00 x 19.00
Living room
- Level: Main
- Area: 325
- Dimensions: 25.00 x 13.00
Heating
- Forced Air
Cooling
- Central Air
Appliances
- Included: Dishwasher, Dryer, Range, Refrigerator, Washer
- Laundry: In Basement
Features
- Ceiling Fan(s)
- Flooring: Tile, Wood
- Basement: Crawl Space,Partial
- Number of fireplaces: 1
- Fireplace features: Gas Log, Living Room
Interior area
- Total structure area: 1,776
- Total interior livable area: 2,040 sqft
- Finished area below ground: 264
Property
Parking
- Total spaces: 2
- Parking features: Garage Door Opener, Detached
- Garage spaces: 2
Features
- Stories: 2
Lot
- Size: 6,534 Square Feet
- Dimensions: 55 x 118
Details
- Parcel number: 090930135018
Construction
Type & style
- Home type: SingleFamily
- Architectural style: Colonial
- Property subtype: Single Family Residence
Materials
- Brick
Condition
- New construction: No
- Year built: 1951
Utilities & green energy
- Sewer: Public Sewer
- Water: Public
Community & HOA
Location
- Region: Ann Arbor
Financial & listing details
- Price per square foot: $373/sqft
- Tax assessed value: $204,358
- Annual tax amount: $10,618
- Date on market: 4/10/2025
- Listing terms: Cash,FHA,VA Loan,Conventional
- Road surface type: Paved
Price history
| Date | Event | Price |
|---|---|---|
| 5/8/2025 | Sold | $761,200+5%$373/sqft |
Source:  MichRIC #25013943 Report a problem MichRIC #25013943 Report a problem | ||
| 4/15/2025 | Contingent | $725,000$355/sqft |
Source: MichRIC #25013943 Report a problem | ||
| 4/10/2025 | Listed for sale | $725,000$355/sqft |
Source: MichRIC #25013943 Report a problem | ||
Public tax history
| Year | Property taxes | Tax assessment |
|---|---|---|
| 2026 | $10,870 +2.4% | $320,900 +4.4% |
| 2025 | $10,618 | $307,500 +10% |
| 2024 | -- | $279,600 +11.3% |
| 2023 | -- | $251,300 -7.6% |
| 2022 | -- | $272,100 +3.1% |
| 2021 | -- | $264,000 +3.4% |
| 2020 | $8,748 | $255,300 +1.7% |
| 2019 | -- | $251,000 +10.6% |
| 2018 | -- | $226,900 +0.8% |
| 2017 | $7,704 | $225,100 +41% |
| 2016 | $7,704 +5% | $159,675 +0.3% |
| 2015 | $7,336 | $159,198 +3.2% |
| 2014 | $7,336 | $154,224 |
| 2013 | $7,336 | $154,224 +2.4% |
| 2012 | -- | $150,610 +2.7% |
| 2011 | -- | $146,651 +1.7% |
| 2010 | -- | $144,200 -2% |
| 2009 | -- | $147,207 +4.4% |
| 2008 | -- | $141,003 +2.3% |
| 2007 | -- | $137,833 -23.7% |
| 2005 | -- | $180,600 +7.1% |
| 2004 | -- | $168,600 +26.5% |
| 2003 | -- | $133,300 +25.5% |
| 2002 | $4,294 +41.8% | $106,200 +10.7% |
| 2001 | $3,029 +20% | $95,900 +7.9% |
| 2000 | $2,524 | $88,900 +12.1% |
| 1999 | -- | $79,300 |
Find assessor info on the county website
Neighborhood: Wildwood Park
Nearby homes
- $785,5003 bd2 ba1.9k sqft314 Mark Hannah Pl, Ann Arbor, MI 48103Sold
- $648,8003 bd2 ba1.3k sqft404 Mark Hannah Pl, Ann Arbor, MI 48103Off Market
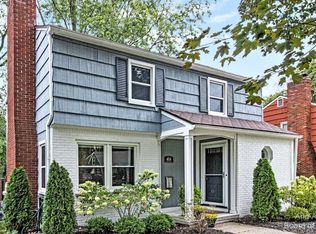
- $515,2003 bd2 ba1.4k sqft305 Maple Ridge St, Ann Arbor, MI 48103Off Market
- $738,3003 bd3 ba1.9k sqft312 Mark Hannah Pl, Ann Arbor, MI 48103Off Market
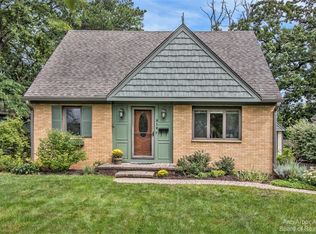
- $675,4083 bd2 ba1.8k sqft408 Mark Hannah Pl, Ann Arbor, MI 48103Sold
- $497,2002 bd1 ba1k sqft303 Maple Ridge St, Ann Arbor, MI 48103Off Market
- $458,0003 bd1 ba1.1k sqft307 Maple Ridge St, Ann Arbor, MI 48103Off Market
- $455,0003 bd1 ba1.7k sqft307 Maple Rdg, Ann Arbor, MI 48103Sold
Nearby schools
GreatSchools rating
- 8/10Bach Elementary SchoolGrades: K-5Distance: 0.6 mi
- 9/10Slauson Middle SchoolGrades: 6-8Distance: 0.3 mi
- 10/10Skyline High SchoolGrades: 9-12Distance: 1.6 mi
Schools provided by the listing agent
- Elementary: Bach Elementary School
- High: Skyline High School
Source: MichRIC. This data may not be complete. We recommend contacting the local school district to confirm school assignments for this home.
Get a cash offer in 3 minutes
Find out how much your home could sell for in as little as 3 minutes with a no-obligation cash offer.
Estimated market value
$784,300
Get a cash offer in 3 minutes
Find out how much your home could sell for in as little as 3 minutes with a no-obligation cash offer.
Estimated market value
$784,300
- Michigan
- Washtenaw County
- Ann Arbor
- 48103
- Wildwood Park
- 400 Mark Hannah Pl
