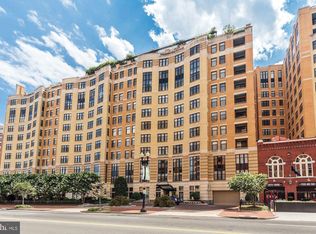
Brand new hvac systemOpen kitchenDurable lvp flooringNewly upgradedWalk-in closetsHigh ceilingsSpacious one bedroom unit
Spacious one bedroom unit in the heart of Washington, DC. Newly upgraded, to include a brand new HVAC system and durable LVP flooring. The walk-in closets, high ceilings, and open kitchen give you comfort and convenience. The building’s rooftop pool and grills, 360 views of DC, fitness center, business center, and party room, give ample opportunities to enjoy the community and entertain. Options to rent parking and additional storage as well. A short walk to the National Mall and downtown DC, in addition to easy access to 495 make it one of the most convenient locations to get to any part of the DMV!
35 days
|
421
|
13
|
Likely to sell faster than
Zillow last checked:
Listing updated:
Listed by:
Alex Burrell-Hodges703-819-1023,
Cottage Street Realty LLC
Source: Bright MLS,MLS#: DCDC2267614
Loading...
Facts & features
Interior
Bedrooms & bathrooms
Bedrooms: 1
Bathrooms: 1
Full bathrooms: 1
Main level bathrooms: 1
Main level bedrooms: 1
Rooms
Room types: Living Room, Kitchen, Bathroom 1
Bathroom 1
Level: Main
Kitchen
Level: Main
Living room
Level: Main
Heating
Heat Pump, Electric
Cooling
Heat Pump, Programmable Thermostat, Electric
Appliances
Included: Microwave, Built-In Range, Dishwasher, Disposal, Ice Maker, Self Cleaning Oven, Stainless Steel Appliance(s), Washer/Dryer Stacked, Gas Water Heater
Laundry: Dryer In Unit, Washer In Unit, In Unit
Features
Built-in Features, Ceiling Fan(s), Elevator, Open Floorplan, Bathroom - Tub Shower, Upgraded Countertops, Kitchen Island, Walk-In Closet(s), High Ceilings
Flooring: Luxury Vinyl
Windows: Double Pane Windows
Has basement: No
Has fireplace: No
Interior area
Total structure area: 735
Total interior livable area: 735 sqft
Finished area above ground: 735
Finished area below ground: 0
Property
Parking
Parking features: On-site - Rent, Other
Accessibility
Accessibility features: Accessible Elevator Installed, Accessible Hallway(s), 2+ Access Exits
Features
Levels: One
Stories: 1
Pool features: Community
Lot
Features: Unknown Soil Type
Details
Additional structures: Above Grade, Below Grade
Parcel number: 0517//2627
Zoning: D-4-R
Special conditions: Standard
Construction
Type & style
Home type: Condo
Architectural style: Contemporary
Property subtype: Condominium
Attached to another structure: Yes
Materials
Concrete
Roof: Built-Up,Concrete
Condition
Excellent
New construction: No
Year built: 2004
Major remodel year: 2022
Details
Builder name: 400 Mass Condos
Utilities & green energy
Sewer: Public Sewer
Water: Public
Community & HOA
Community
Condo and coop fee: $618 monthly
Subdivision: 400 Massachusetts Ave
HOA
Has HOA: No
Amenities included: Clubhouse, Concierge, Elevator(s), Storage, Fax/Copying, Fitness Center, Library, Picnic Area, Pool, Reserved/Assigned Parking, Security
Services included: All Ground Fee, Common Area Maintenance, Custodial Services Maintenance, Health Club, Internet, Management, Pest Control, Pool(s), Recreation Facility, Trash, Water
Explore the cost of this home by adjusting the details. Changes won't be saved.
Principal & interest
$1,547
Mortgage insurance
$0
Property taxes
$170
Home insurance
$105
HOA fees
$0
Utilities
Not included
All calculations are estimates and provided by Zillow, Inc. for informational purposes only. Actual amounts may vary.
HOA fees may include property taxes on listings classified as Co-Ops. Contact the listing agent and/or owner for fee details.
Mortgage interest rates are dependent on a number of factors, including credit score, down payment, and repayment length. Interest rate data provided by Zillow Group Marketplace, Inc. as of 1/1/1970 from various mortgage lenders with which we have lead or other similar arrangements; the Estimated Payment is an average of those rates.
See how much you could borrow to make a competitive offer.