Skip main navigation
Pending
  • Price cut: $4.9K (6/24)
    $265,000

    400 McIntosh Dr, Saint Marys, GA 31558

    3beds
    1,512sqft
    : 
    Loading
    Get pre-qualified
    Single Family Residence
    Built in 1996
    6,969 Square Feet Lot
    $262,500 Zestimate®
    $175/sqft
    $45/mo HOA

    What's special

    Overlooking the fenced backyardSeparate dining areaDedicated foyerSeparate showerSplit-bedroom floor planSpacious fully equipped kitchenGarden tub
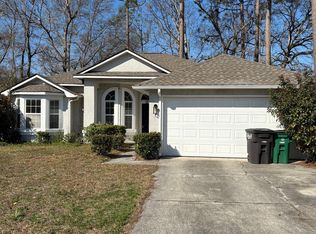
    Located in popular neighborhood just minutes from Kings Bay Naval Submarine Base, this 3-bedroom 2-bath home features a split-bedroom floor plan, vaulted ceilings, and a fenced backyard shaded by mature trees. The spacious, fully equipped kitchen includes a pantry and opens to the main living areas, while a separate dining area provides additional gathering space. The primary suite offers a walk-in closet with a custom organization system, double vanities, a garden tub, and a separate shower. Enjoy outdoor living on the paver patio overlooking the fenced backyard. Additional features include a dedicated foyer, attached 2-car garage, and access to Sugarmill amenities including a community pool, lakes, walking paths, tennis courts, and playground.
    33 days
    |
    730
    |
    53
    |

    Likely to sell faster than

    Zillow last checked:

    Listing updated:

    Listed by:

    Rita Hall,

    Watson Realty Corp

    Source: Scout MLS,MLS#: 2000737

      Facts & features

      Interior

      Bedrooms & bathrooms
      • Bedrooms: 3
      • Bathrooms: 2
      • Full bathrooms: 2
      Heating
      • Central, Electric, Heat Pump
      Cooling
      • Central Air, Ceiling Fan(s), Electric, Heat Pump
      Appliances
      • Included: Disposal, Dishwasher, Microwave, Range, Refrigerator
      • Laundry: In Garage
      Features
      • Ceiling Fan(s), Pantry, Soaking Tub, Vaulted Ceiling(s), Walk-In Closet(s), Separate Shower, Tub/Shower Combo, Primary on First Floor, Split Plan
      • Flooring: Hardwood, Laminate, Tile
      • Windows: Double Pane Windows
      Interior area
      • Total interior livable area: 1,512 sqft
      Video & virtual tour

      Property

      Parking
      • Total spaces: 2
      • Parking features: Driveway, Garage Door Opener, Kitchen Level
      • Attached garage spaces: 2
      • Has uncovered spaces: Yes
      Features
      • Patio & porch: Patio
      • Fencing: Privacy,Wood
      Lot
      • Size: 6,969 Square Feet
      • Features: Back Yard, Corner Lot
      Details
      • Parcel number: 134K 016

      Construction

      Type & style
      • Home type: SingleFamily
      • Architectural style: Ranch,Traditional
      • Property subtype: Single Family Residence
      Materials
      • Stucco
      • Foundation: Slab
      • Roof: Tar/Gravel
      Condition
      • Year built: 1996

      Utilities & green energy

      • Sewer: Public Sewer
      • Water: Public

      Community & HOA

      Community
      • Features: Street Lights, Sidewalks, Lake
      • Subdivision: Sugarmill
      HOA
      • Has HOA: Yes
      • Amenities included: Jogging Path, Picnic Area, Playground, Pool, Tennis Court(s), Pavilion
      • Services included: Other
      • HOA fee: $538 annually
      • HOA name: Sugarmill HOA
      • HOA phone: 912-729-1278
      Location
      • Region: Saint Marys

      Financial & listing details

      • Price per square foot: $175/sqft
      • Tax assessed value: $275,950
      • Annual tax amount: $3,573
      • Date on market: 6/18/2026
      • Listing terms: 1031 Exchange,Cash,Conventional,FHA,USDA Loan,VA Loan
      • Road surface type: Paved

        Estimated market value

        $262,500

        $249,000 - $276,000

        $1,758/mo

        Price history

        DateEventPrice
        7/8/2026Pending sale$265,000$175/sqft
        Source: GAMLS #10788527 Report a problem
        6/24/2026Price change$265,000-1.8%$175/sqft
        Source: GAMLS #10788527 Report a problem
        6/18/2026Listed for sale$269,900+55.7%$179/sqft
        Source: GAMLS #10788527 Report a problem
        2/15/2019Listing removed$1,200$1/sqft
        Source: Weichert Realtors Report a problem
        2/14/2019Listed for rent$1,200+20%$1/sqft
        Source: Weichert Realtors Dream Achv. #8525719 Report a problem
        11/16/2018Listing removed$173,400$115/sqft
        Source: Kingsland - WEICHERT, REALTORS - Dream Achievers #8453400 Report a problem
        10/31/2018Price change$173,400-0.3%$115/sqft
        Source: Kingsland - WEICHERT, REALTORS - Dream Achievers #8453400 Report a problem
        10/3/2018Price change$173,900-0.3%$115/sqft
        Source: Kingsland - WEICHERT, REALTORS - Dream Achievers #8453400 Report a problem
        9/15/2018Listed for sale$174,500+37.4%$115/sqft
        Source: Weichert Realtors Dream Achv. #8453400 Report a problem
        1/15/2015Listing removed$1,000$1/sqft
        Source: WOWZA REALTY INC. #07383582 Report a problem
        1/8/2015Listed for rent$1,000$1/sqft
        Source: WOWZA REALTY INC. #07383582 Report a problem
        12/13/2011Sold$127,000-5.9%$84/sqft
        Source: Public Record Report a problem
        9/10/2011Listed for sale$135,000-9.9%$89/sqft
        Source: WOWza Realty #03121918 Report a problem
        10/25/2005Sold$149,900$99/sqft
        Source: Public Record Report a problem

        Public tax history

        YearProperty taxesTax assessment
        2025$3,573 -0.5%$110,380
        2024$3,592 +25.6%$110,380 +32.8%
        2023$2,860 +14.8%$83,144 +18%
        2022$2,492 +10.9%$70,440 +17.6%
        2021$2,247 +24.3%$59,920 +5.3%
        2020$1,809 -11.5%$56,896
        2019$2,045 $56,896
        2018$2,045 +22.2%$56,896 +16.2%
        2017$1,673 +13.7%$48,948 -1.8%
        2016$1,471 $49,848 +0%
        2015$1,471 +6.6%$49,847 +4.2%
        2014$1,381 $47,848 +0%
        2013$1,381 $47,847
        2012-- --
        2011-- --
        2010-- --
        2009-- $61,682 +1.5%
        2008-- $60,788
        2007-- $60,788 +51.3%
        2006-- $40,184
        2005-- $40,184
        2004-- $40,184 +12.8%
        2003-- $35,626
        2002-- $35,626
        2001-- $35,626
        Find assessor info on the county website

        Monthly payment

        Est. payment

        Payment breakdown

        Explore the cost of this home by adjusting the details. Changes won't be saved.
        All calculations are estimates and provided by Zillow, Inc. for informational purposes only. Actual amounts may vary.
        HOA fees may include property taxes on listings classified as Co-Ops. Contact the listing agent and/or owner for fee details.
        Mortgage interest rates are dependent on a number of factors, including credit score, down payment, and repayment length. Interest rate data provided by Zillow Group Marketplace, Inc. as of 1/1/1970 from various mortgage lenders with which we have lead or other similar arrangements; the Estimated Payment is an average of those rates.
        See how much you could borrow to make a competitive offer.

        Climate risks

        Neighborhood: 31558

        Getting around

        10 / 100
        Car-Dependent
        35 / 100
        Somewhat Bikeable

        Nearby schools

        GreatSchools rating
        Schools provided by the listing agent
        • Elementary: Crooked River
        • Middle: St. Marys Middle School
        • High: Camden County

        Source: Scout MLS. This data may not be complete. We recommend contacting the local school district to confirm school assignments for this home.

        A local agent can set up tours, give advice and negotiate with sellers.

        A local lender can help you make sure your offer is ready when you are.

        Browse local experts

        Similar homes