This sprawling, custom built ranch plan will feel just like new construction! The grand entry with a rocking chair front porch greets you with elegance as you enter this spacious and open floor plan. The gourmet Kitchen w/ Breakfast area and oversized island has all the bells and whistles-AND-overlooks the Great Room w/ stone fireplace, Vaulted Beam Ceilings and built-in cabinets/bookshelves. This home has all the upgrades including extensive trim package, real hardwood flooring, premium stainless-steel appliances, tile, granite, custom cabinetry, built-in locker/drop-zone, designer lighting package, recessed lighting and more. Every bedroom in this gorgeous home is SPACIOUS, INVITING, OPEN and FILLED W/ NATURAL LIGHT! This beauty is also filled with endless storage space and oversized closets. The relaxing Primary Suite has dual sinks, soaking tub, & and oversized, separate tiled shower. The Primary Suite offers real hardwood flooring, bay window and trey ceiling. The upstairs is complete w/ 2 additional bedrooms and full bathroom. If outdoor entertaining is your thing, this home has the yard for you. A back porch with vaulted ceilings is the perfect place to relax or set up your grill. Fully-fenced yard for kids or dogs to play freely. Don't miss the fire pit with cafe string lighting. Three car garage with many upgrades: epoxy flooring, Tesla electric car charger, hydraulic lift for storing your classic vehicle or golf cart! Scenic Falls of Braselton is a wonderful gated community with world-class amenities: 35 acres of natural green space, walking trails along the Walnut River and waterfalls, two-level clubhouse, swimming pool, tennis courts, basketball courts, playground, the list goes on. COME SEE THE SUPERIOR QUALITY OF THIS HOME!
Closed
$750,000
400 Meadow Lake Ter, Hoschton, GA 30548
5beds
3,052sqft
Single Family Residence, Residential
Built in 2018
0.6 Acres Lot
$742,100 Zestimate®
$246/sqft
$2,880 Estimated rent
Home value
$742,100
$631,000 - $868,000
$2,880/mo
Zestimate® history
Owner options
List your home for rent
$2,880/mo
Rent Zestimate®
Find your next renter with Zillow Rental Manager. Plus, with online applications, you can quickly screen prospective tenants – for free.
$2,880/mo
Rent Zestimate®
Refinance and save
$5,802/mo
Est. payment
Refinancing to a lower rate could help reduce your monthly payments and save thousands over the life of the loan.
$5,802/mo
Est. payment
Explore your selling options
Work with a Zillow partner agent
Leverage their expertise and Zillow's premium Showcase listings to get your home seen by more buyers.
Get startedList with your own agent
Get your home in front of millions of buyers by listing it on Zillow.
Learn how to do itSell it yourself
Take full control of how buyers see your home on Zillow by listing For Sale by Owner (FSBO).
List your homeWhat's special
Zillow last checked:
Listing updated:
Listed by:
Catherine Borah,
Keller Williams Realty Atlanta Partners
Bought with:
Larry Wise, 438904
Pend Realty, LLC.
Source: FMLS GA,MLS#: 7461487
Facts & features
Interior
Bedrooms & bathrooms
- Bedrooms: 5
- Bathrooms: 4
- Full bathrooms: 3
- 1/2 bathrooms: 1
- Main level bathrooms: 2
- Main level bedrooms: 3
Rooms
- Room types: Basement, Great Room, Laundry, Office, Workshop
Primary bedroom
- Features: Master on Main, Oversized Master, Roommate Floor Plan
- Level: Master on Main, Oversized Master, Roommate Floor Plan
Bedroom
- Features: Master on Main, Oversized Master, Roommate Floor Plan
Primary bathroom
- Features: Separate Tub/Shower, Soaking Tub, Vaulted Ceiling(s)
Dining room
- Features: Seats 12+, Separate Dining Room
Kitchen
- Features: Breakfast Bar, Cabinets White, Eat-in Kitchen, Kitchen Island, Pantry, Solid Surface Counters, View to Family Room
Heating
- Central, Forced Air, Zoned
Cooling
- Ceiling Fan(s), Central Air, Electric, Zoned
Appliances
- Included: Dishwasher, Electric Cooktop, Electric Water Heater, Microwave, Self Cleaning Oven
- Laundry: Common Area, Laundry Room, Main Level, Mud Room
Features
- Beamed Ceilings, Bookcases, Crown Molding, Entrance Foyer 2 Story, High Ceilings 10 ft Main, Open Floorplan, Recessed Lighting, Vaulted Ceiling(s), Walk-In Closet(s)
- Flooring: Ceramic Tile, Hardwood
- Windows: Double Pane Windows
- Basement: Bath/Stubbed,Daylight,Exterior Entry,Unfinished,Walk-Out Access
- Number of fireplaces: 1
- Fireplace features: Family Room, Gas Log
- Common walls with other units/homes: No Common Walls
Interior area
- Total structure area: 3,052
- Total interior livable area: 3,052 sqft
- Finished area above ground: 3,052
- Finished area below ground: 0
Property
Parking
- Total spaces: 3
- Parking features: Attached, Garage Door Opener, Kitchen Level
- Has attached garage: Yes
Accessibility
- Accessibility features: None
Features
- Levels: Two
- Stories: 2
- Patio & porch: Patio
- Exterior features: Private Yard, No Dock
- Pool features: None
- Spa features: None
- Fencing: Back Yard,Wrought Iron
- Has view: Yes
- View description: Other
- Waterfront features: None
- Body of water: None
Lot
- Size: 0.6 Acres
- Features: Cul-De-Sac, Front Yard, Landscaped, Private, Wooded
Details
- Additional structures: None
- Additional parcels included: 111A 016A
- Parcel number: 111A 016A
- Other equipment: None
- Horse amenities: None
Construction
Type & style
- Home type: SingleFamily
- Architectural style: Farmhouse,Ranch,Traditional
- Property subtype: Single Family Residence, Residential
Materials
- Cement Siding, Concrete
- Foundation: Pillar/Post/Pier
- Roof: Composition
Condition
- Resale
- New construction: No
- Year built: 2018
Utilities & green energy
- Electric: 110 Volts, 220 Volts
- Sewer: Septic Tank
- Water: Public
- Utilities for property: Cable Available, Electricity Available, Underground Utilities, Water Available
Green energy
- Energy efficient items: Windows
- Energy generation: None
Community & HOA
Community
- Features: Clubhouse, Gated, Homeowners Assoc, Playground, Pool, Sidewalks, Street Lights
- Security: Fire Alarm, Security Gate, Smoke Detector(s)
- Subdivision: Scenic Falls Of Braselton
HOA
- Has HOA: Yes
- Services included: Swim, Tennis
- HOA fee: $1,200 annually
Location
- Region: Hoschton
Financial & listing details
- Price per square foot: $246/sqft
- Tax assessed value: $741,400
- Annual tax amount: $5,990
- Date on market: 9/24/2024
- Cumulative days on market: 125 days
- Ownership: Fee Simple
- Electric utility on property: Yes
- Road surface type: None
Price history
| Date | Event | Price |
|---|---|---|
| 3/6/2025 | Sold | $750,000-1.3%$246/sqft |
Source:  FMLS GA #7461487 Report a problem FMLS GA #7461487 Report a problem | ||
| 2/11/2025 | Pending sale | $760,000$249/sqft |
Source: FMLS GA #7461487 Report a problem | ||
| 12/2/2024 | Price change | $760,000-2%$249/sqft |
Source: FMLS GA #7461487 Report a problem | ||
| 10/14/2024 | Price change | $775,900-2.9%$254/sqft |
Source:  GAMLS #10384082 Report a problem GAMLS #10384082 Report a problem | ||
| 9/24/2024 | Listed for sale | $799,000+14.2%$262/sqft |
Source: GAMLS #10384082 Report a problem | ||
| 6/23/2023 | Sold | $699,900$229/sqft |
Source: Public Record Report a problem | ||
| 6/5/2023 | Pending sale | $699,900$229/sqft |
Source: GAMLS #10151999 Report a problem | ||
| 5/25/2023 | Listed for sale | $699,900$229/sqft |
Source: GAMLS #10151999 Report a problem | ||
| 5/21/2023 | Pending sale | $699,900$229/sqft |
Source: GAMLS #10151999 Report a problem | ||
| 5/10/2023 | Listed for sale | $699,900+32.1%$229/sqft |
Source: FMLS GA #7206267 Report a problem | ||
| 2/26/2020 | Listing removed | $530,000$174/sqft |
Source: Keller Williams Realty Atlanta Partners #6641896 Report a problem | ||
| 2/14/2020 | Pending sale | $530,000$174/sqft |
Source: Keller Williams Rlty Atl. Part #8689534 Report a problem | ||
| 2/13/2020 | Sold | $530,000$174/sqft |
Source:  GAMLS #8689534 Report a problem GAMLS #8689534 Report a problem | ||
| 4/11/2019 | Price change | $530,000-4.5%$174/sqft |
Source: The Joanna Krauz Team Report a problem | ||
| 11/7/2018 | Price change | $555,000+1.8%$182/sqft |
Source: The Joanna Krauz Team Report a problem | ||
| 10/17/2018 | Listed for sale | $545,000$179/sqft |
Source: Keller Williams Rlty Atl. Part #8470485 Report a problem | ||
Public tax history
| Year | Property taxes | Tax assessment |
|---|---|---|
| 2025 | $7,003 +6.9% | $296,560 +10.4% |
| 2024 | $6,554 +1.6% | $268,560 +11.9% |
| 2023 | $6,448 +17.2% | $239,920 +22.9% |
| 2022 | $5,502 +2.4% | $195,200 +3.2% |
| 2021 | $5,373 +11.7% | $189,200 +24.8% |
| 2020 | $4,812 +39% | $151,560 +41.9% |
| 2019 | $3,463 +342% | $106,800 +385.5% |
| 2018 | $783 -14.5% | $22,000 -15.4% |
| 2017 | $916 +16.9% | $26,000 |
| 2016 | $784 +150.4% | $26,000 +584.2% |
| 2015 | $313 +54.3% | $3,800 |
| 2014 | $203 -0.5% | $3,800 |
| 2013 | $204 | $3,800 |
| 2012 | -- | -- |
| 2011 | -- | -- |
| 2010 | -- | -- |
Find assessor info on the county website
Neighborhood: 30548
Nearby homes
- $639,4003 bd3 ba2.7k sqft390 Meadow Lake Ter, Hoschton, GA 30548Off Market
- $672,5005 bd3 ba3.2k sqft410 Meadow Lake Ter, Hoschton, GA 30548Sold
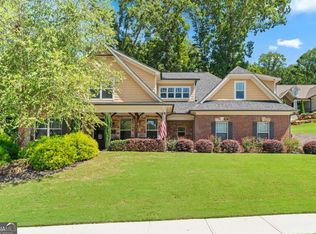
- $781,3004 bd3 ba3.3k sqft380 Meadow Lake Ter, Hoschton, GA 30548Off Market

- $689,600-- bd3 ba2.7k sqft420 Meadow Lake Ter, Hoschton, GA 30548Off Market
- $721,7004 bd3 ba3.1k sqft391 Meadow Lake Ter, Hoschton, GA 30548Off Market
- $445,0003 bd2 ba1.5k sqft193 Scenic Dr, Hoschton, GA 30548Off Market
- $711,9005 bd4 ba3.2k sqft370 Meadow Lake Ter, Hoschton, GA 30548Off Market
- $805,3005 bd5 ba4k sqft401 Meadow Lake Ter, Hoschton, GA 30548Off Market
Nearby schools
GreatSchools rating
- 7/10Heroes Elementary SchoolGrades: PK-5Distance: 2.3 mi
- 8/10Legacy Knoll Middle SchoolGrades: 6-8Distance: 2.6 mi
- 5/10Jackson County High SchoolGrades: 9-12Distance: 2.8 mi
Schools provided by the listing agent
- Elementary: West Jackson
- Middle: West Jackson
- High: Jackson County
Source: FMLS GA. This data may not be complete. We recommend contacting the local school district to confirm school assignments for this home.
Get a cash offer in 3 minutes
Find out how much your home could sell for in as little as 3 minutes with a no-obligation cash offer.
Estimated market value
$742,100
Get a cash offer in 3 minutes
Find out how much your home could sell for in as little as 3 minutes with a no-obligation cash offer.
Estimated market value
$742,100
- Georgia
- Jackson County
- Braselton
- 30548
- 400 Meadow Lake Ter
Nearby cities
Nearby zip codes
Other Braselton Topics
