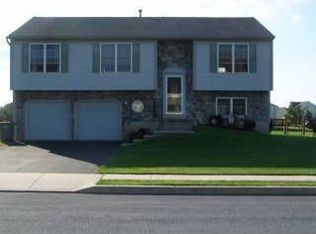
What a lovely home located in Cider Mill!! This is perfect for those looking to downsize or looking for a great and reasonably priced starter home which is currently very hard to find in Amity Township. The outside has very nice curb appeal with flowering gardens, a cute and cozy porch and a level, partially fenced in yard with above ground pool. Inside you will find a traditional floorplan with the main floor consisting of the kitchen, formal dining room, living room and family room. The kitchen has a gas oven, updated lighting fixtures, some newer appliances and a sunny and bright breakfast room. Off of the breakfast room you can step down into the sunken family room and you'll find a great place to spend relaxing evenings. There is a new sliding glass door that leads to the new stamped concrete patio and out to a great level yard with above ground pool for fun all summer long! Back inside there is a formal dining room for meals and entertaining and at the front of the house there is a formal living room. A powder room completes the main floor. Upstairs, there are 3 bedrooms. The Master Suite is spacious and offers a walk in closet & full master bath with shower. There are 2 additional bedrooms and a full bath to complete the upper level. There are ceiling fans through out the house to keep the air flowing. The basement is currently unfinished but would be a great place to add some additional living space. The A/C unit has been replaced. This home is conveniently located near shopping and major routes. It is sure to go quickly so schedule your showing today!! OPEN HOUSE 7/20 5:00 - 7:00
Sold for $385,000
$385,000
400 Meadowcrest Ln, Douglassville, PA 19518
3beds
1,932sqft
Single Family Residence
Built in 1998
0.3 Acres Lot
$436,200 Zestimate®
$199/sqft
$3,108 Estimated rent
Home value
$436,200
$414,000 - $458,000
$3,108/mo
Zestimate® history
Owner options
List your home for rent
$3,108/mo
Rent Zestimate®
Find your next renter with Zillow Rental Manager. Plus, with online applications, you can quickly screen prospective tenants – for free.
$3,108/mo
Rent Zestimate®
Refinance and save
$2,570/mo
Est. payment
Refinancing to a lower rate could help reduce your monthly payments and save thousands over the life of the loan.
$2,570/mo
Est. payment
Explore your selling options
Work with a Zillow partner agent
Leverage their expertise and Zillow's premium Showcase listings to get your home seen by more buyers.
Get startedList with your own agent
Get your home in front of millions of buyers by listing it on Zillow.
Learn how to do itSell it yourself
Take full control of how buyers see your home on Zillow by listing For Sale by Owner (FSBO).
List your homeWhat's special
Master suiteGround poolReasonably priced starter homeGreat level yardFlowering gardensGas ovenSunken family room
Zillow last checked:
Listing updated:
Listed by:
Kathy Cicala 610-724-3526,
RE/MAX Achievers-Collegeville
Bought with:
Maribel Cedano, RS287817
MIS Realty
Source: Bright MLS,MLS#: PABK2032542
Facts & features
Interior
Bedrooms & bathrooms
- Bedrooms: 3
- Bathrooms: 2
- Full bathrooms: 2
Rooms
- Room types: Living Room, Dining Room, Kitchen, Family Room
Basement
- Area: 0
Heating
- Forced Air, Natural Gas
Cooling
- Central Air, Electric
Appliances
- Included: Gas Water Heater
- Laundry: In Basement
Features
- Basement: Concrete
- Has fireplace: No
Interior area
- Total structure area: 1,932
- Total interior livable area: 1,932 sqft
- Finished area above ground: 1,932
- Finished area below ground: 0
Property
Parking
- Total spaces: 6
- Parking features: Garage Faces Front, Garage Door Opener, Attached, Driveway
- Attached garage spaces: 2
- Uncovered spaces: 4
Accessibility
- Accessibility features: None
Features
- Levels: Two
- Stories: 2
- Exterior features: Sidewalks
- Has private pool: Yes
- Pool features: Above Ground, Private
- Fencing: Partial
Lot
- Size: 0.3 Acres
Details
- Additional structures: Above Grade, Below Grade
- Parcel number: 24536510453438
- Zoning: RESIDENTIAL
- Special conditions: Standard
Construction
Type & style
- Home type: SingleFamily
- Architectural style: Colonial
- Property subtype: Single Family Residence
Materials
- Vinyl Siding, Aluminum Siding
- Foundation: Concrete Perimeter
- Roof: Shingle
Condition
- New construction: No
- Year built: 1998
Details
- Builder name: Forino
Utilities & green energy
- Sewer: Public Sewer
- Water: Public
Community & HOA
Community
- Subdivision: Cider Mill
HOA
- Has HOA: No
Location
- Region: Douglassville
- Municipality: AMITY TWP
Financial & listing details
- Price per square foot: $199/sqft
- Tax assessed value: $130,100
- Annual tax amount: $5,686
- Date on market: 7/20/2023
- Listing agreement: Exclusive Right To Sell
- Listing terms: Cash,Conventional,FHA,VA Loan
- Inclusions: Washer, Dryer, Refrigerator
- Ownership: Fee Simple
Price history
| Date | Event | Price |
|---|---|---|
| 8/31/2023 | Sold | $385,000+2.7%$199/sqft |
Source:  Bright MLS #PABK2032542 Report a problem Bright MLS #PABK2032542 Report a problem | ||
| 8/1/2023 | Pending sale | $375,000$194/sqft |
Source: Bright MLS #PABK2032542 Report a problem | ||
| 7/20/2023 | Listed for sale | $375,000+108.3%$194/sqft |
Source: Bright MLS #PABK2032542 Report a problem | ||
| 7/10/2012 | Sold | $180,000$93/sqft |
Source: Public Record Report a problem | ||
Public tax history
| Year | Property taxes | Tax assessment |
|---|---|---|
| 2025 | $6,025 +3.8% | $130,100 |
| 2024 | $5,805 +2.1% | $130,100 |
| 2023 | $5,686 +1.3% | $130,100 |
| 2022 | $5,613 +2.6% | $130,100 |
| 2021 | $5,470 | $130,100 |
| 2020 | $5,470 +1.8% | $130,100 |
| 2019 | $5,372 +2.1% | $130,100 |
| 2018 | $5,263 +2.4% | $130,100 |
| 2017 | $5,142 +332.6% | $130,100 |
| 2016 | $1,189 | $130,100 |
| 2015 | $1,189 | $130,100 |
| 2014 | -- | $130,100 |
| 2013 | -- | $130,100 |
| 2012 | -- | $130,100 |
| 2011 | -- | $130,100 |
| 2010 | -- | $130,100 |
| 2009 | -- | $130,100 |
| 2008 | -- | $130,100 |
| 2007 | -- | $130,100 |
| 2006 | -- | $130,100 |
| 2005 | -- | $130,100 |
| 2004 | -- | $130,100 |
| 2003 | -- | $130,100 |
| 2002 | -- | $130,100 |
| 2000 | -- | $130,100 |
Find assessor info on the county website
Neighborhood: 19518
Nearby homes
- $399,3003 bd2 ba1.8k sqft304 Meadowcrest Ln, Douglassville, PA 19518Off Market
- $411,5003 bd2 ba1.5k sqft203 Wyndmead Ln, Douglassville, PA 19518Off Market
- $560,1004 bd2 ba2.7k sqft105 Rosewyn Ln, Douglassville, PA 19518Off Market
- $502,2004 bd4 ba2.1k sqft107 Rosewyn Ln, Douglassville, PA 19518Off Market
- $394,9003 bd2 ba1.7k sqft401 Meadowcrest Ln, Douglassville, PA 19518Off Market
- $389,8003 bd2 ba1.6k sqft303 Meadowcrest Ln, Douglassville, PA 19518Off Market
- $368,3003 bd2 ba1.5k sqft302 Meadowcrest Ln, Douglassville, PA 19518Off Market
- $503,6004 bd3 ba2.7k sqft202 Verdure Ln, Douglassville, PA 19518Off Market
Nearby schools
GreatSchools rating
- 5/10Daniel Boone Area Intermediate CenterGrades: 2-4Distance: 0.5 mi
- 6/10Daniel Boone Area Middle SchoolGrades: 5-8Distance: 1.3 mi
- 7/10Daniel Boone Area High SchoolGrades: 9-12Distance: 4.4 mi
Schools provided by the listing agent
- District: Daniel Boone Area
Source: Bright MLS. This data may not be complete. We recommend contacting the local school district to confirm school assignments for this home.
Get a cash offer in 3 minutes
Find out how much your home could sell for in as little as 3 minutes with a no-obligation cash offer.
Estimated market value
$436,200
Get a cash offer in 3 minutes
Find out how much your home could sell for in as little as 3 minutes with a no-obligation cash offer.
Estimated market value
$436,200
- Pennsylvania
- Berks County
- Douglassville
- 19518
- 400 Meadowcrest Ln
Nearby cities
Nearby neighborhoods
Nearby zip codes
Other Douglassville Topics
