Skip main navigation
Sold for $400,000
  • $400,000

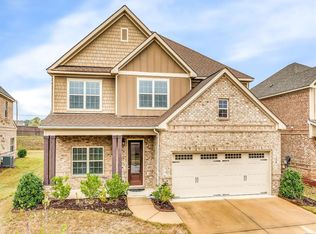
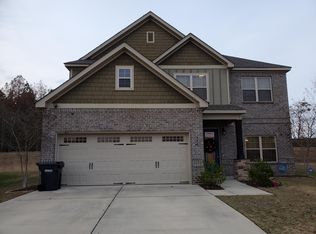
    400 Melison Dr, Pike Road, AL 36064

    5beds
    3,097sqft
    SingleFamily
    Built in 2015
    0.28 Acres Lot
    $423,200 Zestimate®
    $129/sqft
    $2,833 Estimated rent

    Home value

    $423,200

    $402,000 - $444,000

    $2,833/mo

    Zestimate® history
    Loading
    Loading...

    Owner options

    List your home for rent

    $2,833/mo

    Rent Zestimate®

    Find your next renter with Zillow Rental Manager. Plus, with online applications, you can quickly screen prospective tenants – for free.

    Learn more

    $2,833/mo

    Rent Zestimate®

    Refinance and save

    $2,328/mo

    Est. payment

    Refinancing to a lower rate could help reduce your monthly payments and save thousands over the life of the loan.

    See today's rates

    $2,328/mo

    Est. payment

    Explore your selling options

    Work with a Zillow partner agent

    Leverage their expertise and Zillow's premium Showcase listings to get your home seen by more buyers.

    Get started

    List with your own agent

    Get your home in front of millions of buyers by listing it on Zillow.

    Learn how to do it

    Sell it yourself

    Take full control of how buyers see your home on Zillow by listing For Sale by Owner (FSBO).

    List your home

    What's special

    Pike Road Schools-lots of builder upgrades-fully furnished with everything remaining with the home! This home sits on an extra large premium lot that back up to an undeveloped wooded area and offers a rare combination of open living areas and large private bedrooms. In the formal dining room, you'll find a coffered ceiling, chair railing, and full hardwood flooring plus a dining room table for eight people. The laundry room includes a late model premium washer and dryer. In the kitchen are extra tall Java stained cabinets, oil rubbed bronze fixtures, custom tile backsplash, gas cooktop with hood, electric range, all stainless-steel appliances including the refrigerator, hardwood flooring, granite countertops with a bullnose edge, a spacious pantry and a breakfast area with views to the woods behind the very large back yard. The kitchen suite opens into the oversized fully furnished and accessorized living room with hardwood floors and a tile-surround, gas fireplace. There is a downstairs 5th bedroom as large as most master bedroom(could be for an elderly parent) with adjoining full bath currently used as a fully furnished den/theater/media room. Upstairs is a Texas sized master bedroom suite with a vaulted cathedral ceiling anda a walk-in closet the size of a bedroom. The master bath has a double vanity and granite counter tops, separate water closet, an upgraded full tile shower with glass door, and oil rubbed bronze fixtures. In addition to the upstairs master bedroom suite, there are three fully furnished bedrooms and a jack and jill bath. Over $15,000 in upgrades added during construction. Custom window shades and treatments, energy efficient spray foam insulation, Low-E windows, 7 inch baseboards, plantation shutters, artistic staircase with wrought iron spindles, beautiful 5 inch wide hardwood flooring, heavy crown molding, upgraded light fixtures in bedrooms and baths, tankless water heater , laundry room cabinets, an extra large covered rear patio!

    Facts & features

    Interior

    Bedrooms & bathrooms
    • Bedrooms: 5
    • Bathrooms: 4
    • Full bathrooms: 3
    • 1/2 bathrooms: 1
    Heating
    • Heat pump, Electric, Gas
    Cooling
    • Central
    Appliances
    • Included: Dishwasher, Dryer, Freezer, Garbage disposal, Microwave, Range / Oven, Refrigerator, Washer
    • Laundry: Washer, Washer Hookup, Dryer Connection, Dryer
    Features
    • Breakfast Bar, Double Vanity, Walk-In Closet(s), Vaulted Ceiling(s), High Ceilings, Dryer Connection, Separate Shower, Ceiling(s) Trey, Dryer, Washer, Disposal, Smoke/Fire Alarm, Washer Connection, Double Paned Windows, Programmable Thermostat, LinenCloset/ClothesHamper, Insulated Doors, Pull Down Stairs to Attic, Window Treatments All Remain, Ridge Vents, Work Island, Walk-Through
    • Flooring: Tile, Carpet, Hardwood
    • Doors: Insulated Doors
    • Windows: Window Treatments
    • Basement: None
    • Has fireplace: Yes
    • Fireplace features: 1, Gas Log
    Interior area
    • Structure area source: Plans
    • Total interior livable area: 3,097 sqft

    Property

    Parking
    • Total spaces: 2
    • Parking features: Garage - Attached, Off-street
    Features
    • Patio & porch: Deck, Covered
    • Exterior features: Brick
    • Fencing: Privacy
    • Has view: Yes
    • View description: Territorial
    Lot
    • Size: 0.28 Acres
    • Features: Cul-de-Sac
    Details
    • Parcel number: 0809301000001173

    Construction

    Type & style
    • Home type: SingleFamily
    Materials
    • Wood
    • Foundation: Slab
    • Roof: Asphalt
    Condition
    • Year built: 2015

    Utilities & green energy

    • Sewer: Public Sewer
    • Water: Public
    • Utilities for property: Natural Gas Connected, Electricity Connected
    Green energy
    • Energy efficient items: Double Paned Windows, Programmable Thermostat, Insulated Doors, Ridge Vents

    Community & neighborhood

    Security
    • Security features: Fire Alarm
    Location
    • Region: Pike Road

    HOA & financial

    HOA
    • Has HOA: Yes
    • HOA fee: $50 monthly

    Other

    Other facts
    • Flooring: Wood, Carpet, Tile
    • Sewer: Public Sewer
    • WaterSource: Public
    • Appliances: Dishwasher, Disposal, Electric Cooktop, Dryer, Microwave, Washer, Gas Water Heater, Self Cleaning Oven, Plumbed For Ice Maker, Tankless Water Heater
    • FireplaceYN: true
    • GarageYN: true
    • AttachedGarageYN: true
    • HeatingYN: true
    • Utilities: Natural Gas Connected, Electricity Connected
    • PatioAndPorchFeatures: Deck, Covered
    • CoolingYN: true
    • ExteriorFeatures: Patio, Porch, Mature Trees, Fence-Privacy, Porch-Covered, Patio-Covered
    • Basement: Slab, Conventional
    • FoundationDetails: Slab, Conventional
    • RoomsTotal: 12
    • ConstructionMaterials: Stone, Brick, Fiber Cement
    • Heating: Heat Pump
    • Cooling: Heat Pump, Central Air
    • LotFeatures: Cul-de-Sac
    • InteriorFeatures: Breakfast Bar, Double Vanity, Walk-In Closet(s), Vaulted Ceiling(s), High Ceilings, Dryer Connection, Separate Shower, Ceiling(s) Trey, Dryer, Washer, Disposal, Smoke/Fire Alarm, Washer Connection, Double Paned Windows, Programmable Thermostat, LinenCloset/ClothesHamper, Insulated Doors, Pull Down Stairs to Attic, Window Treatments All Remain, Ridge Vents, Work Island, Walk-Through
    • YearBuiltSource: Builder
    • Fencing: Privacy
    • ParkingFeatures: Driveway, Garage Door Opener, Garage Attached, Parking Pad
    • CoveredSpaces: 2
    • FireplaceFeatures: 1, Gas Log
    • NumberOfPads: 2
    • StoriesTotal: 2 Story
    • DoorFeatures: Insulated Doors
    • BuildingAreaSource: Plans
    • LivingAreaSource: Plans
    • CurrentUse: Residential
    • StructureType: Residential
    • LaundryFeatures: Washer, Washer Hookup, Dryer Connection, Dryer
    • SecurityFeatures: Fire Alarm
    • WindowFeatures: Window Treatments
    • GreenEnergyEfficient: Double Paned Windows, Programmable Thermostat, Insulated Doors, Ridge Vents
    • MlsStatus: Contingent

    Price history

    DateEventPrice
    7/27/2023Sold$400,000-1.2%$129/sqft
    Source: Public Record Report a problem
    5/19/2023Listed for sale$405,000+26.6%$131/sqft
    Source: MAAR #538111 Report a problem
    5/13/2021Sold$320,000+4.6%$103/sqft
    Source: Public Record Report a problem
    7/13/2020Sold$305,900-1.3%$99/sqft
    Source: Public Record Report a problem
    6/13/2020Pending sale$309,900$100/sqft
    Source: ARC Realty #469376 Report a problem
    6/6/2020Price change$309,900-1.6%$100/sqft
    Source: ARC Realty #469376 Report a problem
    5/18/2020Price change$314,900-1.6%$102/sqft
    Source: ARC Realty #469376 Report a problem
    3/7/2020Listed for sale$319,900+10.9%$103/sqft
    Source: ARC Realty #469376 Report a problem
    8/21/2015Sold$288,586$93/sqft
    Source: Public Record Report a problem

    Public tax history

    YearProperty taxesTax assessment
    2025-- $39,540 -2.4%
    2024-- $40,520 +4.3%
    2023$2,640 +57.1%$38,860 +15.6%
    2022$1,681 -45.8%$33,620
    2021$3,103 +103.5%--
    2020$1,525 +0.7%$31,320
    2019$1,514 +3.5%--
    2018$1,463 +14.6%$30,080 -47%
    2017$1,277 $56,740

    Find assessor info on the county website

    Neighborhood: 36064

    Nearby schools

    GreatSchools rating
    Schools provided by the listing agent
    • Elementary: Pike Road School
    • Middle: Pike Road School/
    • High: Pike Road High School

    Source: The MLS. This data may not be complete. We recommend contacting the local school district to confirm school assignments for this home.

    Get pre-qualified for a loan
    At Zillow Home Loans, we can pre-qualify you in as little as 5 minutes with no impact to your credit score.

    An equal housing lender. NMLS #10287.

    Sell for more on Zillow
    Get a Zillow Showcase℠ listing at no additional cost and you could sell for .
    $423,200
    2% more
    +$8,464
    With Zillow Showcase(estimated)
    $431,664